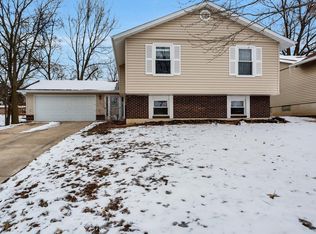
This home has been well maintained (i.e. new furnace/December) and shows pride of ownership. It just needs your personal updating touch to make it your own. 3 Bedrooms, 2.5 baths with a 2-car attached garage. The traditional living room (or home office/pool room/convert to 4th bedroom, ???) and dining room await your larger parties or holiday gatherings. This charming eat-in kitchen has a window that peeks into the porch. Hmmm, put a shelf on the porch-side for convenience of entertaining as a food pass-through. Now, don’t forget to feel the emotional and physical warmth of the great room with rich looking vaulted beamed ceiling and the bricked gas fireplace. Also notice the wet bar for party times. Another hmmm, if a wet bar isn’t for you, then how about enclosing it as a main floor laundry room? The large primary bedroom has its own full bath, generous wood bench window seat and a huge walk-in closet hidden by a mirrored door. You don’t even know it’s there. Two other bedrooms and full bath await down the hallway from the primary. The larger of the two welcomes lots of natural light flowing in the double window. The lower level is partially finished. The unfinished area has a laundry hook-up plus sink. Gobs of shelves for storage and at the other end, boasts a workbench with pegboard and a close half-bath for convenience. Heading out back to enjoy nature, you’ll welcome the HUGE screened-in covered porch with not 1 but 2 ceiling fans overlooking the rear yard that’s so inviting and peaceful. The back end of the yard has the remnants of a past garden. Notice the scalloped brick wall beckoning you to walk back towards that large screened-in porch where I’m picturing some delicious future barbecues. So, what are you waiting for? This AS-IS house is ready to become your upcoming happy new h-o-m-e!
Closed
Listed by: Worth Clark Realty • Lynn M Lees • 314-258-0852
Bought with: Fox & Riley Real Estate
Price Unknown
817 Greenridge Ln, Saint Peters, MO 63376
3beds
1,668sqft
Single Family Residence
Built in 1977
0.27 Acres Lot
$335,800 Zestimate®
$--/sqft
$2,365 Estimated rent
Home value
$335,800
$316,000 - $359,000
$2,365/mo
Zestimate® history
Owner options
List your home for rent
$2,365/mo
Rent Zestimate®
Find your next renter with Zillow Rental Manager. Plus, with online applications, you can quickly screen prospective tenants – for free.
$2,365/mo
Rent Zestimate®
Refinance and save
$48/mo
Est. payment
Refinancing to a lower rate could help reduce your monthly payments and save thousands over the life of the loan.
$48/mo
Est. payment
Explore your selling options
Work with a Zillow partner agent
Leverage their expertise and Zillow's premium Showcase listings to get your home seen by more buyers.
Get startedList with your own agent
Get your home in front of millions of buyers by listing it on Zillow.
Learn how to do itSell it yourself
Take full control of how buyers see your home on Zillow by listing For Sale by Owner (FSBO).
List your homeWhat's special
Bricked gas fireplaceCharming eat-in kitchenWorkbench with pegboardScalloped brick wallClose half-bath for convenienceWet barDining room
Zillow last checked:
Listing updated:
Listed by:
Lynn M Lees 314-258-0852,
Worth Clark Realty
Bought with:
Elizabeth M Kasparie, 2022044390
Fox & Riley Real Estate
Source: MARIS,MLS#: 26014116 Originating MLS: St. Charles County Association of REALTORS
Originating MLS: St. Charles County Association of REALTORSFacts & features
Interior
Bedrooms & bathrooms
- Bedrooms: 3
- Bathrooms: 3
- Full bathrooms: 2
- 1/2 bathrooms: 1
- Main level bathrooms: 2
- Main level bedrooms: 3
Bedroom
- Features: Floor Covering: Carpeting
- Level: Main
- Area: 176
- Dimensions: 16x11
Bathroom 2
- Features: Floor Covering: Carpeting
- Level: Main
- Area: 130
- Dimensions: 13x10
Bathroom 3
- Features: Floor Covering: Carpeting
- Level: Main
- Area: 100
- Dimensions: 10x10
Dining room
- Features: Floor Covering: Carpeting
- Level: Main
- Area: 144
- Dimensions: 12x12
Great room
- Features: Floor Covering: Carpeting
- Level: Main
- Area: 270
- Dimensions: 18x15
Kitchen
- Description: Kitchen + Breakfast Room Combo
- Features: Floor Covering: Vinyl
- Level: Main
- Area: 192
- Dimensions: 16x12
Living room
- Features: Floor Covering: Carpeting
- Level: Main
- Area: 204
- Dimensions: 17x12
Heating
- Forced Air, Natural Gas
Cooling
- Attic Fan, Ceiling Fan(s), Central Air, Exhaust Fan, Gas
Appliances
- Included: Dishwasher, Disposal, Exhaust Fan, Free-Standing Gas Range, Water Heater
- Laundry: In Basement, Lower Level
Features
- Beamed Ceilings, Bookcases, Breakfast Bar, Built-in Features, Ceiling Fan(s), Chandelier, Eat-in Kitchen, Entrance Foyer, Pantry, Separate Dining, Separate Shower, Shower, Stone Counters, Storage, Track Lighting, Tub, Vaulted Ceiling(s), Walk-In Closet(s), Wet Bar, Workshop/Hobby Area
- Flooring: Carpet, Tile, Vinyl
- Doors: French Doors, Panel Door(s), Sliding Doors, Storm Door(s)
- Windows: Blinds, Drapes, Screens, Storm Window(s)
- Basement: Concrete,Partially Finished,Storage Space,Sump Pump
- Number of fireplaces: 1
- Fireplace features: Circulating, Gas, Gas Log, Glass Doors, Great Room, Raised Hearth
Interior area
- Total structure area: 1,668
- Total interior livable area: 1,668 sqft
- Finished area above ground: 1,668
Property
Parking
- Total spaces: 2
- Parking features: Attached, Garage, Garage Door Opener, Garage Faces Front
- Attached garage spaces: 2
Features
- Levels: One
- Patio & porch: Covered, Enclosed, Rear Porch, Screened
- Exterior features: Garden, Lighting, Private Yard, Rain Gutters
- Fencing: Back Yard,Partial
Lot
- Size: 0.27 Acres
- Features: Back Yard, Front Yard, Garden, Landscaped, Some Trees
Details
- Parcel number: 300105146000042.0000000
- Special conditions: Listing As Is,Standard
- Other equipment: Dehumidifier, Satellite Dish
Construction
Type & style
- Home type: SingleFamily
- Architectural style: Ranch,Traditional
- Property subtype: Single Family Residence
Materials
- Brick Veneer, Frame, Vinyl Siding
- Foundation: Concrete Perimeter
- Roof: Asphalt
Condition
- Year built: 1977
Utilities & green energy
- Electric: Ameren
- Sewer: Public Sewer
- Water: Public
- Utilities for property: Cable Available, Electricity Connected, Natural Gas Connected, Phone Available, Sewer Connected, Underground Utilities
Community & HOA
Community
- Security: Smoke Detector(s)
- Subdivision: Country Lake Estate #1
HOA
- Has HOA: No
- HOA fee: $48 annually
Location
- Region: Saint Peters
Financial & listing details
- Tax assessed value: $305,848
- Annual tax amount: $3,952
- Date on market: 3/12/2026
- Cumulative days on market: 8 days
- Listing terms: Cash,Conventional,FHA,VA Loan
- Electric utility on property: Yes
Price history
| Date | Event | Price |
|---|---|---|
| 4/23/2026 | Sold | -- |
Source:  MARIS #26014116 Report a problem MARIS #26014116 Report a problem | ||
| 3/21/2026 | Pending sale | $363,000$218/sqft |
Source: MARIS #26014116 Report a problem | ||
| 3/12/2026 | Listed for sale | $363,000$218/sqft |
Source: MARIS #26014116 Report a problem | ||
Public tax history
| Year | Property taxes | Tax assessment |
|---|---|---|
| 2025 | $3,952 -7.7% | $58,111 -5.3% |
| 2024 | $4,281 +0.1% | $61,355 |
| 2023 | $4,276 +34.6% | $61,355 +44.5% |
| 2022 | $3,177 | $42,451 |
| 2021 | -- | $42,451 +10.8% |
| 2020 | -- | $38,321 |
| 2019 | $2,770 | $38,321 +10.1% |
| 2018 | $2,770 +0.5% | $34,821 |
| 2017 | $2,757 +8.5% | $34,821 +8.4% |
| 2016 | $2,540 +0.2% | $32,136 |
| 2015 | $2,536 +21.8% | $32,136 +25.7% |
| 2014 | $2,081 | $25,557 |
| 2013 | -- | $25,557 -16% |
| 2012 | -- | $30,410 -5.3% |
| 2011 | -- | $32,100 |
| 2010 | -- | $32,100 |
| 2009 | -- | $32,100 -4.8% |
| 2008 | -- | $33,720 -77.6% |
| 2007 | -- | $150,540 |
| 2006 | -- | $150,540 |
| 2005 | -- | $150,540 +7.8% |
| 2004 | -- | $139,690 |
| 2003 | -- | $139,690 |
| 2002 | -- | -- |
| 2001 | -- | -- |
Find assessor info on the county website
Neighborhood: 63376
Nearby homes
- $319,3004 bd3 ba1.2k sqft809 Greenridge Ln, Saint Peters, MO 63376Off Market
- $332,8003 bd2 ba1.6k sqft825 Greenridge Ln, Saint Peters, MO 63376Off Market
- $333,9003 bd3 ba1.2k sqft833 Greenridge Ln, Saint Peters, MO 63376Off Market

- $--3 bd2 ba1.7k sqft801 Ridge Dr, Saint Peters, MO 63376Sold

- $341,0003 bd2 ba1.7k sqft801 Greenridge Ln, Saint Peters, MO 63376Off Market
- $296,6003 bd2 ba1.2k sqft816 Greenridge Ln, Saint Peters, MO 63376Off Market
- $293,7003 bd2 ba1.3k sqft820 Greenridge Ln, Saint Peters, MO 63376Off Market
- $307,6003 bd2 ba1.5k sqft812 Greenridge Ln, Saint Peters, MO 63376Off Market
Nearby schools
GreatSchools rating
- 5/10Fairmount Elementary SchoolGrades: K-5Distance: 1 mi
- 7/10Hollenbeck Middle SchoolGrades: 6-8Distance: 2.2 mi
- 8/10Francis Howell North High SchoolGrades: 9-12Distance: 0.9 mi
Schools provided by the listing agent
- Elementary: Fairmount Elem.
- Middle: Hollenbeck Middle
- High: Francis Howell North High
Source: MARIS. This data may not be complete. We recommend contacting the local school district to confirm school assignments for this home.
Get a cash offer in 3 minutes
Find out how much your home could sell for in as little as 3 minutes with a no-obligation cash offer.
Estimated market value
$335,800
Get a cash offer in 3 minutes
Find out how much your home could sell for in as little as 3 minutes with a no-obligation cash offer.
Estimated market value
$335,800
- Missouri
- Saint Charles County
- Saint Peters
- 63376
- 817 Greenridge Ln
