CUTE DREAM House! Impeccable, Pristine, Lovely Home. Move In Ready. Crown Molding, Beautifully, Professionally Painted. New Flooring in Kitchen and Living Areas. Original Hardwood Floors in Front Bedrooms. Gorgeous Solid Wood Cabinets provide plenty of storage. Newer HVAC Unit and replaced Duct Work. Updated Windows Throughout. 14 inches new insulation in attic. This Home is a Rare Gem!
Sold
Price Unknown
817 Gustave St, Fort Worth, TX 76114
4beds
1,201sqft
Single Family Residence
Built in 1939
7,880 Square Feet Lot
$214,700 Zestimate®
$--/sqft
$1,921 Estimated rent
Home value
$214,700
$185,000 - $243,000
$1,921/mo
Zestimate® history
Owner options
List your home for rent
$1,921/mo
Rent Zestimate®
Find your next renter with Zillow Rental Manager. Plus, with online applications, you can quickly screen prospective tenants – for free.
$1,921/mo
Rent Zestimate®
Refinance and save
Refinancing to a lower rate could help reduce your monthly payments and save thousands over the life of the loan.
Explore your selling options
Work with a Zillow partner agent
Leverage their expertise and Zillow's premium Showcase listings to get your home seen by more buyers.
Get startedList with your own agent
Get your home in front of millions of buyers by listing it on Zillow.
Learn how to do itSell it yourself
Take full control of how buyers see your home on Zillow by listing For Sale by Owner (FSBO).
List your homeWhat's special
Zillow last checked:
Listing updated:
Listed by:
Gayle Davis 0456896 817-920-7700,
Keller Williams Fort Worth 817-920-7700
Bought with:
Stacy Fritchen
Berkshire HathawayHS Worldwide
Source: NTREIS,MLS#: 20423086
Facts & features
Interior
Bedrooms & bathrooms
- Bedrooms: 4
- Bathrooms: 2
- Full bathrooms: 2
Primary bedroom
- Features: En Suite Bathroom
- Level: First
- Dimensions: 13 x 13
Bedroom
- Level: First
- Dimensions: 13 x 10
Bedroom
- Level: First
- Dimensions: 11 x 11
Bedroom
- Level: First
- Dimensions: 13 x 12
Primary bathroom
- Level: First
- Dimensions: 11 x 9
Breakfast room nook
- Level: First
- Dimensions: 16 x 9
Dining room
- Level: First
- Dimensions: 14 x 9
Other
- Level: First
- Dimensions: 8 x 6
Kitchen
- Features: Built-in Features, Granite Counters
- Level: First
- Dimensions: 11 x 9
Laundry
- Level: First
- Dimensions: 5 x 3
Living room
- Level: First
- Dimensions: 19 x 9
Heating
- Central, Natural Gas
Cooling
- Central Air, Ceiling Fan(s), Electric
Appliances
- Included: Some Gas Appliances, Dishwasher, Gas Water Heater, Plumbed For Gas
- Laundry: Washer Hookup, Electric Dryer Hookup
Features
- Decorative/Designer Lighting Fixtures, Granite Counters, High Speed Internet, Paneling/Wainscoting, Cable TV, Natural Woodwork
- Flooring: Carpet, Ceramic Tile, Hardwood, Laminate, Luxury Vinyl, Luxury VinylPlank, Simulated Wood, Wood
- Windows: Window Coverings
- Has basement: No
- Has fireplace: No
Interior area
- Total interior livable area: 1,201 sqft
Property
Parking
- Total spaces: 1
- Parking features: Covered, Driveway, Garage Faces Front, Garage, Garage Door Opener
- Attached garage spaces: 1
- Has uncovered spaces: Yes
Features
- Levels: One
- Stories: 1
- Patio & porch: Front Porch, Covered
- Exterior features: Lighting, Rain Gutters
- Pool features: None
- Fencing: Back Yard,Chain Link
Lot
- Size: 7,880 Square Feet
- Features: Back Yard, Interior Lot, Lawn, Landscaped, Many Trees
Details
- Additional structures: Shed(s)
- Parcel number: 03493571
Construction
Type & style
- Home type: SingleFamily
- Architectural style: Traditional,Detached
- Property subtype: Single Family Residence
Materials
- Fiber Cement, Wood Siding
- Foundation: Pillar/Post/Pier
- Roof: Composition
Condition
- Year built: 1939
Utilities & green energy
- Sewer: Public Sewer
- Water: Public
- Utilities for property: Electricity Available, Electricity Connected, Natural Gas Available, Overhead Utilities, Phone Available, Sewer Available, Separate Meters, Underground Utilities, Water Available, Cable Available
Green energy
- Energy efficient items: Doors
Community & HOA
Community
- Features: Curbs
- Subdivision: West River Oaks
HOA
- Has HOA: No
Location
- Region: Fort Worth
Financial & listing details
- Date on market: 9/3/2023
- Cumulative days on market: 46 days
- Listing terms: Cash,Conventional,FHA,VA Loan
- Electric utility on property: Yes
Price history
| Date | Event | Price |
|---|---|---|
| 11/3/2023 | Sold | -- |
Source: NTREIS #20423086 Report a problem | ||
| 10/29/2023 | Pending sale | $285,000$237/sqft |
Source: NTREIS #20423086 Report a problem | ||
| 10/20/2023 | Contingent | $285,000$237/sqft |
Source: NTREIS #20423086 Report a problem | ||
| 9/25/2023 | Price change | $285,000-4.7%$237/sqft |
Source: NTREIS #20423086 Report a problem | ||
| 9/3/2023 | Listed for sale | $299,000$249/sqft |
Source: NTREIS #20423086 Report a problem | ||
Public tax history
Tax history is unavailable.
Neighborhood: 76114
Nearby homes
- $283,4004 bd2 ba1.7k sqft817 Gustav St, Fort Worth, TX 76114Off Market
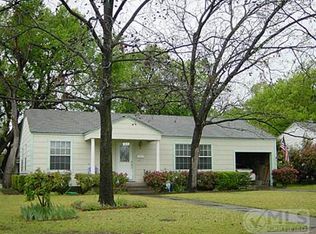
- $245,0003 bd1 ba1.2k sqft813 Gustav St, River Oaks, TX 76114Off Market
- $272,9993 bd3 ba1.5k sqft821 Gustav St, River Oaks, TX 76114For Sale

- $231,1003 bd2 ba1.3k sqft809 Gustav St, Fort Worth, TX 76114Off Market
- $225,9003 bd1 ba1.3k sqft825 Gustav St, Fort Worth, TX 76114Off Market
- $206,1003 bd1 ba1.1k sqft828 Yale St, River Oaks, TX 76114Off Market
- $193,7003 bd1 ba1k sqft824 Yale St, River Oaks, TX 76114Off Market
- $274,7003 bd2 ba2.3k sqft832 Yale St, River Oaks, TX 76114Off Market
Nearby schools
GreatSchools rating
- 6/10Castleberry Elementary SchoolGrades: PK-5Distance: 0.4 mi
- 4/10Marsh Middle SchoolGrades: 6-8Distance: 0.8 mi
- 3/10Castleberry High SchoolGrades: 9-12Distance: 0.9 mi
Schools provided by the listing agent
- Elementary: Castleberr
- Middle: Marsh
- High: Castleberr
- District: Castleberry ISD
Source: NTREIS. This data may not be complete. We recommend contacting the local school district to confirm school assignments for this home.
Get a cash offer in 3 minutes
Find out how much your home could sell for in as little as 3 minutes with a no-obligation cash offer.
Estimated market value
$214,700
Get a cash offer in 3 minutes
Find out how much your home could sell for in as little as 3 minutes with a no-obligation cash offer.
Estimated market value
$214,700
- Texas
- Tarrant County
- River Oaks
- 76114
- 817 Gustave St
