Welcome HOME to Luxury Living in this stunning One-story RETREAT offering over 3,000 square feet of Beautifully designed living space. Thoughtfully crafted for both everyday COMFORT and effortless Entertaining, this 4-bedroom, 3.5-bath, 3 car garage home features an open-concept layout with soaring ceilings, a formal dining room, butler's pantry, and a Gourmet kitchen complete with granite countertops, designer backsplash, double ovens, a gas cooktop, and an oversized island that naturally becomes the HEART of the home. The kitchen also features a recent Custom 10 ft cabinet expansion which includes a Wine rack, appliance garage, & a beautiful butcher block counter. The Private Primary suite provides a peaceful escape, while a separate guest wing with living area and full bath offers the perfect space for multigenerational living or guests who MAY want to overstay their welcome:) The Primary Bathroom was recently Renovated with a large walk-in shower, heated tile floors, additional linen storage, & a separate vanity with elegant lighting and MORE storage! As if this isn't enough, then you step outside to your own Backyard OASIS with an oversized covered patio with electric shades, sparkling pool and spa create the ultimate setting for Entertaining or unwinding. Did we mention that guests may want to stay longer than you'd prefer?!?:) This is MORE than a HOME—it's the LIFESTYLE you've been DREAMING of! Now what are you waiting for? Schedule YOUR showing TODAY!
Pending
$750,000
817 Harlan Ct, Murphy, TX 75094
4beds
3,003sqft
Single Family Residence
Built in 2020
0.28 Acres Lot
$725,100 Zestimate®
$250/sqft
$50/mo HOA
What's special
Formal dining roomAppliance garageGranite countertopsHeated tile floorsBeautiful butcher block counterWine rackSoaring ceilings
- 53 days
- 182
- 0
Likely to sell faster than
Zillow last checked:
Listing updated:
Listed by:
Misty Forehand 0630204 214-293-3719,
eXp Realty LLC 888-519-7431
Source: NTREIS,MLS#: 21331998
Facts & features
Interior
Bedrooms & bathrooms
- Bedrooms: 4
- Bathrooms: 4
- Full bathrooms: 3
- 1/2 bathrooms: 1
Primary bedroom
- Features: Double Vanity, En Suite Bathroom, Linen Closet, Sitting Area in Primary, Walk-In Closet(s)
- Level: First
- Dimensions: 16 x 14
Bedroom
- Features: Ceiling Fan(s), Split Bedrooms, Walk-In Closet(s)
- Level: First
- Dimensions: 13 x 13
Bedroom
- Features: Ceiling Fan(s), Split Bedrooms, Walk-In Closet(s)
- Level: First
- Dimensions: 13 x 12
Bedroom
- Features: Ceiling Fan(s), Split Bedrooms, Walk-In Closet(s)
- Level: First
- Dimensions: 13 x 13
Breakfast room nook
- Features: Breakfast Bar, Built-in Features, Eat-in Kitchen
- Level: First
- Dimensions: 12 x 12
Dining room
- Features: Butler's Pantry
- Level: First
- Dimensions: 13 x 12
Game room
- Level: First
- Dimensions: 17 x 13
Kitchen
- Features: Breakfast Bar, Built-in Features, Butler's Pantry, Eat-in Kitchen, Granite Counters, Kitchen Island, Pantry, Stone Counters, Walk-In Pantry
- Level: First
- Dimensions: 14 x 11
Living room
- Features: Fireplace
- Level: First
- Dimensions: 17 x 19
Heating
- Central, Fireplace(s)
Cooling
- Central Air, Ceiling Fan(s)
Appliances
- Included: Convection Oven, Double Oven, Dishwasher, Gas Cooktop, Disposal, Tankless Water Heater, Vented Exhaust Fan
- Laundry: Laundry in Utility Room
Features
- Chandelier, Dry Bar, Decorative/Designer Lighting Fixtures, Eat-in Kitchen, Granite Counters, Kitchen Island, Open Floorplan, Pantry, Smart Home, Walk-In Closet(s), Wired for Sound
- Flooring: Carpet, Ceramic Tile
- Windows: Shutters
- Has basement: No
- Number of fireplaces: 1
- Fireplace features: Gas, Glass Doors, Living Room, Raised Hearth
Interior area
- Total interior livable area: 3,003 sqft
Video & virtual tour
Property
Parking
- Total spaces: 3
- Parking features: Direct Access, Driveway, Epoxy Flooring, Garage Faces Front, Garage, Garage Door Opener, Heated Garage, Inside Entrance, Lighted
- Attached garage spaces: 3
Features
- Levels: One
- Stories: 1
- Patio & porch: Covered
- Pool features: Heated, Outdoor Pool, Pool, Pool Sweep, Pool/Spa Combo
- Fencing: Back Yard,Wood
Lot
- Size: 0.28 Acres
- Features: Corner Lot, Cul-De-Sac, Interior Lot, Landscaped, Subdivision, Sprinkler System
Details
- Parcel number: R1183100E01201
Construction
Type & style
- Home type: SingleFamily
- Architectural style: Traditional,Detached
- Property subtype: Single Family Residence
Materials
- Brick, Stone Veneer
- Foundation: Slab
- Roof: Shingle
Condition
- Year built: 2020
Utilities & green energy
- Sewer: Public Sewer
- Water: Public
- Utilities for property: Electricity Available, Natural Gas Available, Sewer Available, Separate Meters, Underground Utilities, Water Available
Community & HOA
Community
- Features: Community Mailbox, Curbs, Sidewalks
- Security: Security System Owned, Smoke Detector(s)
- Subdivision: Bluff Creek Estates Ph One
HOA
- Has HOA: Yes
- Services included: Association Management, Maintenance Grounds
- HOA fee: $600 annually
- HOA name: Bluff Creek Hoa
- HOA phone: 214-368-4030
Location
- Region: Murphy
Financial & listing details
- Price per square foot: $250/sqft
- Tax assessed value: $747,371
- Annual tax amount: $13,178
- Date on market: 7/16/2026
- Cumulative days on market: 46 days
- Listing terms: Cash,Conventional,FHA,VA Loan
- Exclusions: Refrigerator
Estimated market value
$725,100
$689,000 - $761,000
$4,186/mo
Price history
| Date | Event | Price |
|---|---|---|
| 8/11/2026 | Pending sale | $750,000$250/sqft |
Source: NTREIS #21331998 Report a problem | ||
| 8/4/2026 | Contingent | $750,000$250/sqft |
Source: NTREIS #21331998 Report a problem | ||
| 7/16/2026 | Listed for sale | $750,000+3.4%$250/sqft |
Source: NTREIS #21331998 Report a problem | ||
| 9/27/2024 | Sold | -- |
Source: NTREIS #20726427 Report a problem | ||
| 9/18/2024 | Pending sale | $725,000$241/sqft |
Source: NTREIS #20726427 Report a problem | ||
| 9/16/2024 | Contingent | $725,000$241/sqft |
Source: NTREIS #20726427 Report a problem | ||
| 9/12/2024 | Listed for sale | $725,000$241/sqft |
Source: NTREIS #20726427 Report a problem | ||
Public tax history
| Year | Property taxes | Tax assessment |
|---|---|---|
| 2025 | $11,356 +175.3% | $747,371 +117.1% |
| 2024 | $4,125 -0.1% | $344,303 +9.5% |
| 2023 | $4,131 -22.7% | $314,428 +10% |
| 2022 | $5,346 +9.5% | $285,844 +18.2% |
| 2021 | $4,884 -0.2% | $241,790 -48.6% |
| 2020 | $4,892 | $470,849 |
Find assessor info on the county website
Monthly payment
Est. payment
Payment breakdown
Explore the cost of this home by adjusting the details. Changes won't be saved.Climate risks
Neighborhood: Bluff Creek Estates
Nearby schools
Schools provided by the listing agent
- Elementary: Tibbals
- Middle: Davis,Mcmillan
- High: Wylie
- District: Wylie ISD
Source: NTREIS. This data may not be complete. We recommend contacting the local school district to confirm school assignments for this home.
Similar homes
- $729,9905 bd4 ba3.9k sqft121 Lantana Ln, Wylie, TX 75098For Sale
 MLS ID #21378307, Torang Nazmi. NTREIS
 - $700,0004 bd3 ba3.3k sqft6328 Creek Bluff Ct, Sachse, TX 75048For Sale
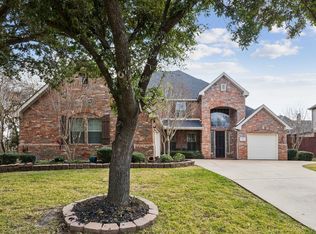 MLS ID #21370846, Bronson Wolfe. NTREIS
 - $775,0005 bd5 ba4.2k sqft116 Cascade Ln, Wylie, TX 75098For Sale
 MLS ID #21363749, Lynn Beaurline. NTREIS
 - $679,9004 bd4 ba3.8k sqft376 Rosemary Dr, Wylie, TX 75098For Sale
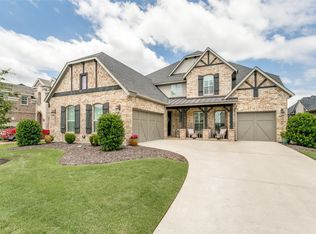 MLS ID #21339505, Jessica Hughey. NTREIS
