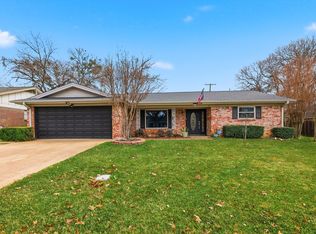
Adorable home located in an established neighborhood with stunning and mature oak trees accented by beautiful landscaping. Perfect layout with a separate primary bedroom and easy flow. Three separate living spaces and 2 dining spaces provide the opportunity for entertaining, gaming, craft room or home office. There is an abundance of space to choose from! A fabulous 11X36 covered patio overlooks the beautiful and private backyard and a large 12X14 deck enhances the outdoor space. A third living space is off the patio and is perfect for a playroom. Storage building is tucked away to the side so that you can enjoy the yard views of this little oasis in the middle of the metroplex! Great storage space inside, well maintained, tons of natural light and neutral colors. Located within minutes of multiple highways for an easy commute. Extra parking space created to the side of the driveway for a boat, RV or additional vehicle. This home is move-in ready and so cute you won't want to miss it!
Sold
Price Unknown
817 Henson Dr, Hurst, TX 76053
3beds
1,862sqft
Single Family Residence
Built in 1965
10,367 Square Feet Lot
$325,200 Zestimate®
$--/sqft
$2,617 Estimated rent
Home value
$325,200
$306,000 - $345,000
$2,617/mo
Zestimate® history
Owner options
List your home for rent
$2,617/mo
Rent Zestimate®
Find your next renter with Zillow Rental Manager. Plus, with online applications, you can quickly screen prospective tenants – for free.
$2,617/mo
Rent Zestimate®
Refinance and save
Refinancing to a lower rate could help reduce your monthly payments and save thousands over the life of the loan.
Explore your selling options
Work with a Zillow partner agent
Leverage their expertise and Zillow's premium Showcase listings to get your home seen by more buyers.
Get startedList with your own agent
Get your home in front of millions of buyers by listing it on Zillow.
Learn how to do itSell it yourself
Take full control of how buyers see your home on Zillow by listing For Sale by Owner (FSBO).
List your homeWhat's special
Zillow last checked:
Listing updated:
Listed by:
Cynthia Ellis 0635406 817-776-4545,
Elevate Realty Group 817-776-4545
Bought with:
Michael Osborne
Keller Williams Realty
Source: NTREIS,MLS#: 20630732
Facts & features
Interior
Bedrooms & bathrooms
- Bedrooms: 3
- Bathrooms: 2
- Full bathrooms: 2
Primary bedroom
- Features: En Suite Bathroom, Separate Shower
- Level: First
- Dimensions: 11 x 14
Bedroom
- Features: Ceiling Fan(s)
- Level: First
- Dimensions: 14 x 11
Bedroom
- Features: Ceiling Fan(s)
- Level: First
- Dimensions: 10 x 14
Primary bathroom
- Features: Built-in Features, En Suite Bathroom, Separate Shower
- Level: First
- Dimensions: 10 x 5
Breakfast room nook
- Features: Eat-in Kitchen
- Level: First
- Dimensions: 7 x 8
Dining room
- Level: First
- Dimensions: 12 x 11
Other
- Features: Built-in Features, En Suite Bathroom, Jack and Jill Bath
- Level: First
- Dimensions: 7 x 5
Kitchen
- Features: Built-in Features, Eat-in Kitchen
- Level: First
- Dimensions: 10 x 8
Living room
- Level: First
- Dimensions: 14 x 21
Office
- Level: First
- Dimensions: 8 x 9
Utility room
- Features: Built-in Features, Utility Room
- Level: First
- Dimensions: 6 x 6
Heating
- Electric
Cooling
- Attic Fan, Central Air, Ceiling Fan(s), Electric
Appliances
- Included: Dishwasher, Electric Cooktop, Electric Oven, Disposal
- Laundry: Washer Hookup, Electric Dryer Hookup, Laundry in Utility Room
Features
- Decorative/Designer Lighting Fixtures, Eat-in Kitchen, High Speed Internet, Tile Counters
- Flooring: Ceramic Tile, Laminate, Tile
- Windows: Window Coverings
- Has basement: No
- Has fireplace: No
Interior area
- Total interior livable area: 1,862 sqft
Property
Parking
- Total spaces: 2
- Parking features: Additional Parking, Concrete, Garage Faces Front, Garage, Garage Door Opener, Inside Entrance
- Attached garage spaces: 2
Features
- Levels: One
- Stories: 1
- Patio & porch: Rear Porch, Deck, Front Porch, Covered
- Exterior features: Rain Gutters, Storage
- Pool features: None
- Fencing: Fenced,Privacy,Wood
Lot
- Size: 10,367 Square Feet
- Features: Hardwood Trees, Landscaped, Many Trees
- Residential vegetation: Grassed, Partially Wooded
Details
- Additional structures: Shed(s), Storage
- Parcel number: 02043416
Construction
Type & style
- Home type: SingleFamily
- Architectural style: Traditional,Detached
- Property subtype: Single Family Residence
Materials
- Brick, Wood Siding
- Foundation: Slab
- Roof: Composition
Condition
- Year built: 1965
Utilities & green energy
- Sewer: Public Sewer
- Water: Public
- Utilities for property: Electricity Connected, Sewer Available, Separate Meters, Water Available
Community & HOA
Community
- Features: Curbs
- Subdivision: Oak Timber Add
HOA
- Has HOA: No
Location
- Region: Hurst
Financial & listing details
- Tax assessed value: $278,182
- Annual tax amount: $4,670
- Date on market: 5/31/2024
- Cumulative days on market: 7 days
- Listing terms: Cash,Conventional,FHA,VA Loan
- Electric utility on property: Yes
- Road surface type: Asphalt
Price history
| Date | Event | Price |
|---|---|---|
| 7/10/2024 | Sold | -- |
Source: NTREIS #20630732 Report a problem | ||
| 6/14/2024 | Pending sale | $300,000$161/sqft |
Source: NTREIS #20630732 Report a problem | ||
| 6/7/2024 | Contingent | $300,000$161/sqft |
Source: NTREIS #20630732 Report a problem | ||
| 5/31/2024 | Listed for sale | $300,000+93.5%$161/sqft |
Source: NTREIS #20630732 Report a problem | ||
| 10/7/2015 | Listing removed | $155,000$83/sqft |
Source: Bev Young & Assoc, REALTORS #13228398 Report a problem | ||
| 9/8/2015 | Pending sale | $155,000$83/sqft |
Source: Bev Young & Assoc, REALTORS #13228398 Report a problem | ||
| 9/4/2015 | Listed for sale | $155,000+10.8%$83/sqft |
Source: Bev Young & Assoc, REALTORS #13228398 Report a problem | ||
| 11/20/2009 | Listing removed | $139,900$75/sqft |
Source: RE/MAX Masters #11304094 Report a problem | ||
| 11/15/2009 | Listed for sale | $139,900$75/sqft |
Source: RE/MAX Masters #11304094 Report a problem | ||
Public tax history
| Year | Property taxes | Tax assessment |
|---|---|---|
| 2025 | $3,820 +214.8% | $278,182 |
| 2024 | $1,213 -43.3% | $278,182 +19.3% |
| 2023 | $2,140 -16% | $233,094 +8% |
| 2022 | $2,549 +1.8% | $215,822 +10.4% |
| 2021 | $2,505 -0.9% | $195,463 -5% |
| 2020 | $2,528 | $205,682 -0.7% |
| 2019 | $2,528 +1.7% | $207,151 +10.8% |
| 2018 | $2,486 +1.6% | $186,985 +10% |
| 2017 | $2,448 +1.2% | $169,986 +9.5% |
| 2016 | $2,418 -21.9% | $155,196 +31.5% |
| 2015 | $3,094 | $118,000 |
| 2014 | $3,094 | $118,000 +8.3% |
| 2013 | -- | $109,000 -0.3% |
| 2012 | -- | $109,300 |
| 2011 | -- | $109,300 -0.6% |
| 2010 | -- | $110,000 -13.6% |
| 2009 | -- | $127,300 |
| 2008 | -- | $127,300 |
| 2007 | -- | $127,300 +10.1% |
| 2006 | -- | $115,600 |
| 2005 | -- | $115,600 |
| 2004 | -- | $115,600 |
| 2003 | -- | $115,600 +6.4% |
| 2002 | -- | $108,600 +12.5% |
| 2001 | -- | $96,500 |
| 2000 | -- | $96,500 |
Find assessor info on the county website
Neighborhood: Oak Timber
Nearby homes
- $302,3003 bd2 ba1.7k sqft813 Henson Dr, Hurst, TX 76053Off Market
- $--3 bd2 ba1.8k sqft324 Moore Creek Rd, Hurst, TX 76053Sold
- $299,3003 bd2 ba1.3k sqft328 Moore Creek Rd, Hurst, TX 76053Off Market
- $306,7003 bd2 ba1.6k sqft809 Henson Dr, Hurst, TX 76053Off Market
- $342,4874 bd4 ba2.3k sqft316 Moore Creek Rd, Hurst, TX 76053Off Market
- $261,5002 bd2 ba1.2k sqft320 Moore Creek Rd, Hurst, TX 76053Off Market
- $311,3003 bd2 ba2k sqft812 Henson Dr, Hurst, TX 76053Off Market
- $311,1003 bd2 ba1.8k sqft816 Henson Dr, Hurst, TX 76053Off Market
Nearby schools
GreatSchools rating
- 9/10Hurst Hills Elementary SchoolGrades: PK-6Distance: 0.5 mi
- 6/10Hurst Junior High SchoolGrades: 7-9Distance: 1 mi
- 7/10Bell High SchoolGrades: 10-12Distance: 2.5 mi
Schools provided by the listing agent
- Elementary: Hursthills
- High: Bell
- District: Hurst-Euless-Bedford ISD
Source: NTREIS. This data may not be complete. We recommend contacting the local school district to confirm school assignments for this home.
Get a cash offer in 3 minutes
Find out how much your home could sell for in as little as 3 minutes with a no-obligation cash offer.
Estimated market value
$325,200
Get a cash offer in 3 minutes
Find out how much your home could sell for in as little as 3 minutes with a no-obligation cash offer.
Estimated market value
$325,200
- Texas
- Tarrant County
- Hurst
- 76053
- Oak Timber
- 817 Henson Dr
