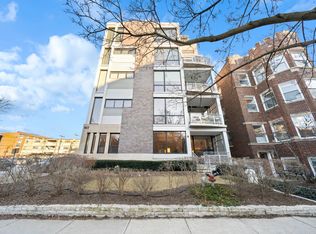
Experience Urban cool and sophistication in this stunning duplex penthouse located in the heart of Evanston! If you love natural light - this is the home for you and it boasts "3" incredible outdoor space - unparalleled! This one-of-a-kind home is spacious, over 2500 square feet, with unique features you don't see every day and gorgeous millwork throughout. The main level is surrounded by floor to ceiling windows, rooms flow seamlessly together and the focal point is a the soaring living room ceiling. Cook's - you will fall in love with the modern kitchen...newer Gaggenau and Viking appliances, large island with seating, custom cabinetry and a coffee bar. Host fabulous gatherings in the adjoining dining that opens to one of the decks and convenient with room for a grill! The living rooms is straight out of AD, boasting gorgeous oak built-ins and handsome fireplace - enjoy and relax in style here. The primary suite is an oasis - a luxurious bath with heated floors, double vanities, soaking tub, rain shower and a walk-in closet. Two additional spacious, bright and private bedrooms. Unwind in the cool lounge with floor to ceiling bookshelves and a wet bar - opens to a second sizable deck. The WOW - is the incredible and RARE 400 sq ft+ rooftop terrace with pergola - fully equipped with everything - outdoor kitchen, gas fireplace, TV - you will be the talk of your friends and family with this unbelievable outdoor setup! The home is fully equipped with the latest smart home technology to control lighting, security, music and blinds throughout. Two parking spaces just off the elevator. Perfectly located...just a few blocks from the beach, steps to restaurants, coffee shops, shopping, Metra and and the EL. THIS IS TRULY A LIFESTYLE - HARD TO FIND!
Closed
$1,500,000
817 Hinman Ave APT 4W, Evanston, IL 60202
3beds
2,559sqft
Condominium, Duplex, Single Family Residence
Built in 2005
-- sqft lot
$1,579,200 Zestimate®
$586/sqft
$5,031 Estimated rent
Home value
$1,579,200
$1.42M - $1.75M
$5,031/mo
Zestimate® history
Owner options
List your home for rent
$5,031/mo
Rent Zestimate®
Find your next renter with Zillow Rental Manager. Plus, with online applications, you can quickly screen prospective tenants – for free.
$5,031/mo
Rent Zestimate®
Refinance and save
$9,862/mo
Est. payment
Refinancing to a lower rate could help reduce your monthly payments and save thousands over the life of the loan.
$9,862/mo
Est. payment
Explore your selling options
Work with a Zillow partner agent
Leverage their expertise and Zillow's premium Showcase listings to get your home seen by more buyers.
Get startedList with your own agent
Get your home in front of millions of buyers by listing it on Zillow.
Learn how to do itSell it yourself
Take full control of how buyers see your home on Zillow by listing For Sale by Owner (FSBO).
List your homeWhat's special
Gas fireplaceHandsome fireplaceFloor to ceiling windowsFloor to ceiling bookshelvesLarge island with seatingCoffee barRooftop terrace with pergola
Zillow last checked:
Listing updated:
Listed by:
Megan Mawicke Bradley 847-881-0200,
@properties Christie's International Real Estate,
John Mawicke 312-342-4278,
@properties Christie's International Real Estate
Bought with:
Michael Thomas, CRS,GREEN
@properties Christie's International Real Estate
Source: MRED as distributed by MLS GRID,MLS#: 12358589
Facts & features
Interior
Bedrooms & bathrooms
- Bedrooms: 3
- Bathrooms: 3
- Full bathrooms: 2
- 1/2 bathrooms: 1
Rooms
- Room types: Balcony/Porch/Lanai, Terrace
Primary bedroom
- Features: Flooring (Hardwood), Bathroom (Full)
- Level: Second
- Area: 357 Square Feet
- Dimensions: 17X21
Bedroom 2
- Features: Flooring (Hardwood)
- Level: Main
- Area: 182 Square Feet
- Dimensions: 13X14
Bedroom 3
- Features: Flooring (Hardwood)
- Level: Main
- Area: 156 Square Feet
- Dimensions: 13X12
Balcony porch lanai
- Level: Second
- Area: 110 Square Feet
- Dimensions: 10X11
Dining room
- Features: Flooring (Hardwood)
- Level: Main
- Area: 150 Square Feet
- Dimensions: 10X15
Family room
- Features: Flooring (Hardwood)
- Level: Second
- Area: 448 Square Feet
- Dimensions: 28X16
Kitchen
- Features: Flooring (Hardwood)
- Level: Main
- Area: 216 Square Feet
- Dimensions: 18X12
Laundry
- Features: Flooring (Ceramic Tile)
- Level: Second
- Area: 70 Square Feet
- Dimensions: 7X10
Living room
- Features: Flooring (Hardwood)
- Level: Main
- Area: 396 Square Feet
- Dimensions: 18X22
Other
- Level: Second
- Area: 418 Square Feet
- Dimensions: 19X22
Heating
- Natural Gas, Forced Air
Cooling
- Central Air
Appliances
- Laundry: In Unit
Features
- Basement: None
Interior area
- Total structure area: 0
- Total interior livable area: 2,559 sqft
Property
Parking
- Total spaces: 2
- Parking features: Heated Driveway, Heated Garage, On Site, Garage Owned, Attached, Garage
- Attached garage spaces: 2
- Has uncovered spaces: Yes
Accessibility
- Accessibility features: No Disability Access
Details
- Parcel number: 11194020311006
- Special conditions: None
Construction
Type & style
- Home type: Condo
- Property subtype: Condominium, Duplex, Single Family Residence
Materials
- Brick, Glass
Condition
- New construction: No
- Year built: 2005
- Major remodel year: 2019
Utilities & green energy
- Sewer: Public Sewer
- Water: Lake Michigan
Community & HOA
HOA
- Has HOA: Yes
- Services included: Water, Insurance, Exterior Maintenance, Lawn Care, Scavenger, Snow Removal
- HOA fee: $1,033 monthly
Location
- Region: Evanston
Financial & listing details
- Price per square foot: $586/sqft
- Tax assessed value: $814,490
- Annual tax amount: $18,915
- Date on market: 6/16/2025
- Listing terms: Cash
- Ownership: Condo
Price history
| Date | Event | Price |
|---|---|---|
| 7/31/2025 | Sold | $1,500,000-6%$586/sqft |
Source:  MRED as distributed by MLS GRID #12358589 Report a problem MRED as distributed by MLS GRID #12358589 Report a problem | ||
| 6/16/2025 | Pending sale | $1,595,000$623/sqft |
Source: MRED as distributed by MLS GRID #12358589 Report a problem | ||
| 6/16/2025 | Listed for sale | $1,595,000-0.3%$623/sqft |
Source: MRED as distributed by MLS GRID #12358589 Report a problem | ||
| 4/14/2025 | Listing removed | $1,600,000$625/sqft |
Source: MRED as distributed by MLS GRID #12295368 Report a problem | ||
| 2/24/2025 | Listed for sale | $1,600,000$625/sqft |
Source: MRED as distributed by MLS GRID #12295368 Report a problem | ||
| 2/20/2025 | Listing removed | -- |
Source: Owner Report a problem | ||
| 2/11/2025 | Listed for sale | $1,600,000+28%$625/sqft |
Source: Owner Report a problem | ||
| 1/2/2018 | Sold | $1,250,000+316.7%$488/sqft |
Source: Public Record Report a problem | ||
| 3/17/2011 | Sold | $300,000-67.7%$117/sqft |
Source: Public Record Report a problem | ||
| 8/24/2006 | Sold | $929,000$363/sqft |
Source: Public Record Report a problem | ||
Public tax history
| Year | Property taxes | Tax assessment |
|---|---|---|
| 2024 | -- | $81,449 +0% |
| 2023 | $18,915 +4.4% | $81,448 |
| 2022 | $18,125 -14.8% | $81,448 -2.5% |
| 2021 | $21,280 +1.1% | $83,518 |
| 2020 | $21,056 -0.8% | $83,518 -7.8% |
| 2019 | $21,221 0% | $90,570 +16.9% |
| 2018 | $21,226 +7.4% | $77,473 |
| 2017 | $19,771 +4.2% | $77,473 |
| 2016 | $18,974 +12.7% | $77,473 +18.4% |
| 2015 | $16,843 +0.9% | $65,441 |
| 2014 | $16,698 -1.7% | $65,441 |
| 2013 | $16,980 +21.6% | $65,441 +10.7% |
| 2012 | $13,964 +11.1% | $59,098 |
| 2011 | $12,569 -0.1% | $59,098 |
| 2010 | $12,583 -1.5% | $59,098 -8.7% |
| 2009 | $12,775 -16.8% | $64,744 -21.7% |
| 2008 | $15,350 -8.2% | $82,655 -11% |
| 2007 | $16,720 -13.8% | $92,871 -2.8% |
| 2006 | $19,391 | $95,546 |
Find assessor info on the county website
Neighborhood: Main-Chicago
Nearby homes
- $921,1003 bd2 ba18k sqft817 Hinman Ave APT 2W, Evanston, IL 60202Off Market
- $852,0003 bd2 ba1.8k sqft817 Hinman Ave APT 1W, Evanston, IL 60202Sold
- $515,0001 bd2 ba1.4k sqft817 Hinman Ave APT 3E, Evanston, IL 60202Sold
- $850,0003 bd-- ba18k sqft817 Hinman Ave APT 3W, Evanston, IL 60202Sold
- $586,0001 bd2 ba1.4k sqft817 Hinman Ave APT 2E, Evanston, IL 60202Off Market
- $937,2003 bd3 ba1.9k sqft817 Hinman Ave APT 4E, Evanston, IL 60202Off Market
- $1,355,1003 bd2 ba2.5k sqft817 Hinman Ave APT 5E, Evanston, IL 60202Off Market
- $424,9003 bd2 ba1.3k sqft815 Hinman Ave #G, Evanston, IL 60202Off Market
Nearby schools
GreatSchools rating
- 6/10Lincoln Elementary SchoolGrades: K-5Distance: 0.1 mi
- 8/10Nichols Middle SchoolGrades: 6-8Distance: 0.4 mi
- 7/10Evanston Twp High SchoolGrades: 9-12Distance: 1.5 mi
Schools provided by the listing agent
- Elementary: Lincoln Elementary School
- Middle: Nichols Middle School
- High: Evanston Twp High School
- District: 65
Source: MRED as distributed by MLS GRID. This data may not be complete. We recommend contacting the local school district to confirm school assignments for this home.
Get a cash offer in 3 minutes
Find out how much your home could sell for in as little as 3 minutes with a no-obligation cash offer.
Estimated market value
$1,579,200
Get a cash offer in 3 minutes
Find out how much your home could sell for in as little as 3 minutes with a no-obligation cash offer.
Estimated market value
$1,579,200
- Illinois
- Cook County
- Evanston
- 60202
- Main-Chicago
- 817 Hinman Ave Apartment 4W
Nearby cities
Nearby neighborhoods
Nearby zip codes
Other Evanston Topics
