Thoughtfully updated and move in ready, this two bedroom, two bath brick home offers a welcoming interior with plenty of character. The spacious living room features a bay window and distinctive raised ceiling, creating a comfortable space to relax or entertain. The kitchen stands out with granite countertops, tile backsplash, breakfast bar, generous cabinetry, plenty of counter space, and an adjoining dining area. The home offers two full bathrooms, including one with a tub and shower combination and another with a separate walk in shower. Attractive flooring and neutral finishes flow throughout the home, while the separate utility room adds everyday convenience. Outside, enjoy the shaded lot, fenced backyard, covered patio, and storage building. The garage provides additional parking and storage space. Conveniently located in Jacksonville, this charming home is ready for its next owner. Schedule your private showing today!
Pending
$185,000
817 Howard St, Jacksonville, TX 75766
2beds
1,283sqft
:
Get pre-qualified$1,388/mo
Single Family Residence
Built in 1988
-- sqft lot
$183,900 Zestimate®
$144/sqft
$-- HOA
What's special
Attractive flooringStorage buildingGranite countertopsCovered patioAdjoining dining areaDistinctive raised ceilingShaded lot
- 12 days |
- 332 |
- 26 |
Zillow last checked:
Listing updated:
Listed by:
Mario Duran mariodu1@gmail.com,
Realty One Group Rose
Source: GTARMLS,MLS#: 26009915
Facts & features
Interior
Bedrooms & bathrooms
- Bedrooms: 2
- Bathrooms: 2
- Full bathrooms: 2
Rooms
- Room types: Utility Room, 1 Living Area
Bedroom
- Features: Other/See Remarks
Bathroom
- Features: Shower Only, Shower/Tub
Kitchen
- Features: Kitchen/Eating Combo
Heating
- Central/Electric
Cooling
- Central Electric
Appliances
- Included: Range/Oven-Electric, Dishwasher, Disposal, Microwave, Gas Water Heater
Features
- Ceiling Fan(s), Vaulted Ceiling(s), Pantry
- Flooring: Laminate
- Windows: Blinds
- Has fireplace: No
- Fireplace features: None
Interior area
- Total structure area: 1,283
- Total interior livable area: 1,283 sqft
Property
Parking
- Total spaces: 1
- Parking features: Door w/Opener w/Controls, Garage Faces Front
- Garage spaces: 1
- Has uncovered spaces: Yes
Features
- Levels: One
- Stories: 1
- Patio & porch: Patio Covered
- Exterior features: Gutter(s)
- Pool features: None
- Fencing: Wood
Lot
- Features: Subdivision Lot
Details
- Additional structures: Storage
- Parcel number: 223524110
- Special conditions: None
Construction
Type & style
- Home type: SingleFamily
- Architectural style: Ranch
- Property subtype: Single Family Residence
Materials
- Brick Veneer
- Foundation: Slab
- Roof: Composition
Condition
- Year built: 1988
Utilities & green energy
- Sewer: Public Sewer
- Water: Public
- Utilities for property: Cable Internet
Community & HOA
Community
- Subdivision: Jacksonville
HOA
- Has HOA: No
Location
- Region: Jacksonville
Financial & listing details
- Price per square foot: $144/sqft
- Tax assessed value: $217,070
- Annual tax amount: $1,541
- Date on market: 7/16/2026
- Listing terms: Conventional,FHA,VA Loan,Cash
- Road surface type: Paved
Estimated market value
$183,900
$175,000 - $193,000
$1,344/mo
Price history
| Date | Event | Price |
|---|---|---|
| 7/28/2026 | Pending sale | $185,000$144/sqft |
Source:  GTARMLS #26009915 Report a problem GTARMLS #26009915 Report a problem | ||
| 7/16/2026 | Listed for sale | $185,000-2.4%$144/sqft |
Source: GTARMLS #26009915 Report a problem | ||
| 6/4/2025 | Sold | -- |
Source: GTARMLS #25003805 Report a problem | ||
| 5/3/2025 | Pending sale | $189,500$148/sqft |
Source: GTARMLS #25003805 Report a problem | ||
| 3/14/2025 | Listed for sale | $189,500+99.5%$148/sqft |
Source: GTARMLS #25003805 Report a problem | ||
| 9/1/2020 | Sold | -- |
Source: GTARMLS #10125071 Report a problem | ||
| 8/8/2020 | Pending sale | $95,000$74/sqft |
Source: Keller Williams Realty Tyler #10125071 Report a problem | ||
| 8/1/2020 | Listed for sale | $95,000$74/sqft |
Source: Keller Williams Realty Tyler #10125071 Report a problem | ||
Public tax history
| Year | Property taxes | Tax assessment |
|---|---|---|
| 2025 | $1,541 +154.2% | $137,069 +10% |
| 2024 | $606 +10.1% | $124,608 +10% |
| 2023 | $551 | $113,280 +10% |
| 2022 | -- | $102,982 +10% |
| 2021 | $538 +29.6% | $93,620 +29.9% |
| 2020 | $415 | $72,092 +10% |
| 2019 | -- | $65,538 +10% |
| 2018 | -- | $59,580 +3.7% |
| 2017 | -- | $57,480 +5.5% |
| 2016 | -- | $54,490 +1.4% |
| 2015 | -- | $53,760 -0.8% |
| 2014 | -- | $54,190 -17.7% |
| 2012 | -- | $65,840 |
| 2011 | -- | $65,840 -2.7% |
| 2010 | -- | $67,680 +2.2% |
| 2009 | -- | $66,220 +3.7% |
| 2008 | -- | $63,870 +2.6% |
| 2007 | -- | $62,280 |
Find assessor info on the county website
Monthly payment
Est. payment
Payment breakdown
Explore the cost of this home by adjusting the details. Changes won't be saved.Climate risks
Neighborhood: 75766
Nearby schools
GreatSchools rating
- 5/10East Side Elementary SchoolGrades: PK-4Distance: 0.6 mi
- 4/10Jacksonville Middle SchoolGrades: 7-8Distance: 1.9 mi
- 5/10Jacksonville High SchoolGrades: 9-12Distance: 0.6 mi
Schools provided by the listing agent
- Elementary: East Side
- Middle: Jacksonville
- High: Jacksonville
Source: GTARMLS. This data may not be complete. We recommend contacting the local school district to confirm school assignments for this home.
- $183,4003 bd8 ba948 sqft815 Howard St, Jacksonville, TX 75766Off Market
- $181,0003 bd2 ba1.2k sqft2001 Beaumont St, Jacksonville, TX 75766For Sale
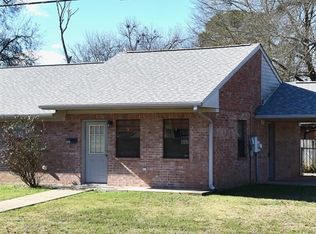
- $154,3003 bd8 ba936 sqft2003 Beaumont St, Jacksonville, TX 75766Off Market
- $151,2003 bd8 ba1.2k sqft813 Howard St, Jacksonville, TX 75766Off Market
- $190,9003 bd8 ba1.7k sqft846 Kelly St, Jacksonville, TX 75766Off Market
- $177,2003 bd8 ba576 sqft811 Howard St, Jacksonville, TX 75766Off Market
- $127,2003 bd8 ba984 sqft842 Kelly St, Jacksonville, TX 75766Off Market
- $216,4003 bd8 ba1.3k sqft1921 Beaumont St, Jacksonville, TX 75766Off Market
A local agent can set up tours, give advice and negotiate with sellers.
Similar homes
- $--3 bd2 ba1.4k sqft1024 Edgewood Dr, Jacksonville, TX 75766Auction
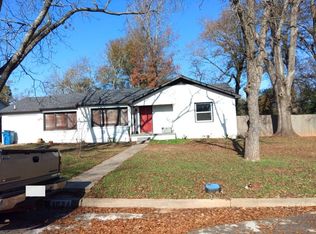 Auction.com 2
 - $181,0003 bd2 ba1.2k sqft2001 Beaumont St, Jacksonville, TX 75766For SaleMLS ID #101936, Donnell Cantley. Palestine AOR
- $200,0003 bd2 ba1.7k sqft726 Nacogdoches St, Jacksonville, TX 75766For Sale
 MLS ID #26010304, Vickie Lough, Premier Homes & Properties Rea. GTARMLS
 - $172,9003 bd2 ba1.2k sqft113 W Tena St, Jacksonville, TX 75766For Sale
 MLS ID #26006566, Jayna Williams, Keller Williams Realty-Tyler. GTARMLS
 - $149,0003 bd2 ba1.6k sqft803 Kelly St, Jacksonville, TX 75766For SaleMLS ID #26005197, Edna Lozano, Cherokee Real Estate Company. GTARMLS
- $149,9002 bd2 ba1.7k sqft417 Myrtle Dr #A/b, Jacksonville, TX 75766For SaleMLS ID #21270725, Gary Bisha. NTREIS
- $149,9004 bd2 ba1.7k sqft417-A/B Myrtle Dr, Jacksonville, TX 75766For SaleMLS ID #26008585, Gary Bisha, My Castle Realty. GTARMLS
- $158,0003 bd1 ba1.2k sqft1106 W Rusk St, Jacksonville, TX 75766For SaleMLS ID #33197765, Krista Wiley, Jane Byrd Properties International LLC. HAR
- $160,0003 bd2 ba1.8k sqft811 Kickapoo St, Jacksonville, TX 75766For SaleMLS ID #26000170, Nan Robinson, The Agency Tyler. GTARMLS
- $149,9002 bd1 ba1.7k sqft417-A/B Myrtle Dr #B, Jacksonville, TX 75766For SaleMLS ID #52611277, Christina Bisha, My Castle Realty. HAR
- $220,0002 bd2 ba1.6k sqft5865 Fm 747 S, Jacksonville, TX 75766For SaleMLS ID #26000124, Michael McEwen, Cherokee Real Estate Company. GTARMLS
- $250,0004 bd2 ba1.7k sqft265 Crestview Ln, Jacksonville, TX 75766For SaleMLS ID #21300665, Rebecca Williams. NTREIS
- $250,0004 bd2 ba1.7k sqft265 Crestview Dr, Jacksonville, TX 75766For SaleMLS ID #26008230, Rebecca Williams, Leslie Cain Realty, LLC. GTARMLS
- $274,5003 bd2 ba1.8k sqft510 Hillside St, Jacksonville, TX 75766For SaleMLS ID #25018075, Hannah Powers, Southern Charm Real Estate. GTARMLS
- $135,0003 bd1 ba1.1k sqft404 Monroe St, Jacksonville, TX 75766For SaleMLS ID #26009743, Diana Ramirez, DHS Realty. GTARMLS
- $158,9952 bd1 ba1.2k sqft6591 Fm 235 E, Jacksonville, TX 75766For SaleMLS ID #26006715, Jerry Norton, Dalton Wade, Inc.. GTARMLS
- $175,0003 bd2 ba1.2k sqft231 Dry Creek Rd, Rusk, TX 75785For SaleMLS ID #26010205, Tonya Sanford, Premier Homes & Properties Rea. GTARMLS
- $260,0004 bd2 ba1.7k sqft927 County Road 3406, Jacksonville, TX 75766For SaleMLS ID #26010154, Max Briley, Premier Homes & Properties Rea. GTARMLS
- $117,9993 bd2 ba1.3k sqft235 County Road 1407, Jacksonville, TX 75766For SaleMLS ID #93553679, Chet Polniazek, 1st Texas Realty Services. HAR
- $175,0003 bd2 ba1.5k sqft2280 County Road 4216, Jacksonville, TX 75766For SaleMLS ID #26001991, Tonya Sanford, Premier Homes & Properties Rea. GTARMLS
