Great Curb Appeal with this lovely 4 bedroom or 3 bedroom & an office home in the very desirable neighborhood of Oak Valley. This home has formal dining, office, open concept kitchen, breakfast and living area, plus 3 bedrooms. This home has a split bedroom arrangement with the master suite having a large bathroom with dual sinks, garden tub, separate shower and walk in closet. Vaulted ceilings are throughout the home. As you step through the front door, the office or bedroom is to your right with French doors and a closet. To your left is a formal dining or it could be a second office if needed. Continue down the hall and you walk into an open concept area with kitchen, breakfast area and living. A cozy corner fireplace warms the living area and a door steps out to a large covered porch. This home has fresh paint, new carpet in the bedrooms and recent wood look porcelain tile in the rest of the home. A privacy fence, sprinkler system and storage building complete this picture. The lot goes beyond the fence (see survey). Make plans to see this home today! Located in the Centennial High School area.
Sold
Price Unknown
817 Huebner Way, Burleson, TX 76028
4beds
2,039sqft
Single Family Residence
Built in 2003
10,193 Square Feet Lot
$362,500 Zestimate®
$--/sqft
$2,164 Estimated rent
Home value
$362,500
$344,000 - $381,000
$2,164/mo
Zestimate® history
Owner options
List your home for rent
$2,164/mo
Rent Zestimate®
Find your next renter with Zillow Rental Manager. Plus, with online applications, you can quickly screen prospective tenants – for free.
$2,164/mo
Rent Zestimate®
Refinance and save
$100/mo
Est. payment
Refinancing to a lower rate could help reduce your monthly payments and save thousands over the life of the loan.
$100/mo
Est. payment
Explore your selling options
Work with a Zillow partner agent
Leverage their expertise and Zillow's premium Showcase listings to get your home seen by more buyers.
Get startedList with your own agent
Get your home in front of millions of buyers by listing it on Zillow.
Learn how to do itSell it yourself
Take full control of how buyers see your home on Zillow by listing For Sale by Owner (FSBO).
List your homeWhat's special
Cozy corner fireplacePrivacy fenceFresh paintLarge covered porchStorage buildingSplit bedroom arrangementFormal dining
Zillow last checked:
Listing updated:
Listed by:
Becky Stringer 0250158 817-360-9433,
Stringer Realty Group 817-360-9433
Bought with:
Melissa Reaves, 0563761
Keller Williams Brazos West
Source: NTREIS,MLS#: 21234549
Facts & features
Interior
Bedrooms & bathrooms
- Bedrooms: 4
- Bathrooms: 2
- Full bathrooms: 2
Primary bedroom
- Level: First
- Dimensions: 15 x 15
Bedroom
- Level: First
- Dimensions: 12 x 12
Bedroom
- Level: First
- Dimensions: 12 x 12
Breakfast room nook
- Level: First
- Dimensions: 11 x 8
Dining room
- Level: First
- Dimensions: 12 x 12
Kitchen
- Features: Breakfast Bar, Built-in Features, Pantry
- Level: First
- Dimensions: 12 x 12
Living room
- Features: Ceiling Fan(s), Fireplace
- Level: First
- Dimensions: 21 x 18
Office
- Level: First
- Dimensions: 12 x 12
Heating
- Central, Natural Gas
Cooling
- Central Air, Electric
Appliances
- Included: Dishwasher, Electric Oven, Gas Cooktop, Disposal, Gas Water Heater, Microwave
- Laundry: Electric Dryer Hookup, Laundry in Utility Room
Features
- High Speed Internet, Open Floorplan, Pantry, Vaulted Ceiling(s)
- Flooring: Carpet, Tile
- Windows: Window Coverings
- Has basement: No
- Number of fireplaces: 1
- Fireplace features: Blower Fan, Gas, Masonry
Interior area
- Total interior livable area: 2,039 sqft
Property
Parking
- Total spaces: 2
- Parking features: Garage Faces Front, Garage, Garage Door Opener
- Attached garage spaces: 2
Features
- Levels: One
- Stories: 1
- Patio & porch: Rear Porch, Front Porch, Covered
- Exterior features: Storage
- Pool features: None
- Fencing: Privacy,Wood
Lot
- Size: 10,193 Square Feet
- Features: Interior Lot, Landscaped, Subdivision, Sprinkler System, Few Trees
Details
- Additional structures: Storage
- Parcel number: 126270810035
Construction
Type & style
- Home type: SingleFamily
- Architectural style: Traditional,Detached
- Property subtype: Single Family Residence
- Attached to another structure: Yes
Materials
- Brick
- Foundation: Slab
- Roof: Composition
Condition
- Year built: 2003
Utilities & green energy
- Sewer: Public Sewer
- Water: Public
- Utilities for property: Electricity Connected, Natural Gas Available, Sewer Available, Separate Meters, Water Available
Community & HOA
Community
- Features: Curbs, Sidewalks
- Subdivision: Oak Valley Estates Ph 8
HOA
- Has HOA: Yes
- Services included: Maintenance Grounds
- HOA fee: $100 annually
- HOA name: Oak Valley Estates Homeowners Asso.
- HOA phone: 999-999-9999
Location
- Region: Burleson
Financial & listing details
- Tax assessed value: $351,806
- Annual tax amount: $8,325
- Date on market: 4/9/2026
- Cumulative days on market: 69 days
- Listing terms: Cash,Conventional,FHA,VA Loan
- Road surface type: Asphalt
Price history
| Date | Event | Price |
|---|---|---|
| 7/17/2026 | Sold | -- |
Source: NTREIS #21234549 Report a problem | ||
| 6/23/2026 | Pending sale | $369,000$181/sqft |
Source: NTREIS #21234549 Report a problem | ||
| 6/19/2026 | Contingent | $369,000$181/sqft |
Source: NTREIS #21234549 Report a problem | ||
| 5/29/2026 | Price change | $369,000-1.3%$181/sqft |
Source: NTREIS #21234549 Report a problem | ||
| 5/15/2026 | Price change | $374,000-1.3%$183/sqft |
Source: NTREIS #21234549 Report a problem | ||
| 4/9/2026 | Listed for sale | $379,000-2.1%$186/sqft |
Source: NTREIS #21234549 Report a problem | ||
| 4/6/2026 | Listing removed | -- |
Source: Owner Report a problem | ||
| 3/10/2026 | Listed for sale | $387,000+130.5%$190/sqft |
Source: Owner Report a problem | ||
| 6/1/2012 | Sold | -- |
Source: Agent Provided Report a problem | ||
| 3/9/2012 | Listed for sale | $167,900$82/sqft |
Source: Ultima Real Estate #11734850 Report a problem | ||
Public tax history
| Year | Property taxes | Tax assessment |
|---|---|---|
| 2025 | $6,370 -2.1% | $351,806 +2.3% |
| 2024 | $6,506 +12.7% | $343,756 +10% |
| 2023 | $5,775 -11.3% | $312,505 +10% |
| 2022 | $6,513 +3% | $284,095 +10% |
| 2021 | $6,320 -0.2% | $258,268 +3.9% |
| 2020 | $6,332 +3% | $248,660 +2.8% |
| 2019 | $6,146 -3.3% | $241,795 |
| 2018 | $6,356 +10.8% | $241,795 +12.6% |
| 2017 | $5,738 +14.8% | $214,798 +8.6% |
| 2016 | $4,998 +13.1% | $197,722 +9% |
| 2015 | $4,419 | $181,441 +5.8% |
| 2014 | $4,419 | $171,488 |
| 2012 | -- | -- |
| 2011 | -- | -- |
| 2010 | -- | -- |
| 2009 | -- | -- |
| 2008 | -- | -- |
| 2007 | -- | -- |
| 2006 | -- | -- |
| 2005 | -- | -- |
| 2004 | -- | -- |
Find assessor info on the county website
Neighborhood: Oak Valley Estates
Nearby homes
- $340,5003 bd2 ba1.8k sqft815 Huebner Way, Burleson, TX 76028Off Market
- $--3 bd2 ba1.7k sqft819 Huebner Way, Burleson, TX 76028Sold
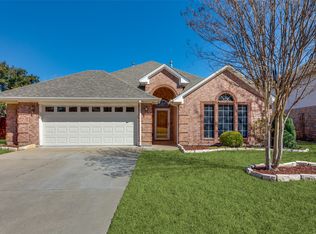
- $388,0004 bd4 ba2.4k sqft811 Huebner Way, Burleson, TX 76028Off Market
- $465,1004 bd3 ba3k sqft823 Huebner Way, Burleson, TX 76028Off Market

- $388,0004 bd2 ba2.3k sqft818 Huebner Way, Burleson, TX 76028Off Market
- $434,2004 bd2 ba2.9k sqft820 Huebner Way, Burleson, TX 76028Off Market
- $375,6004 bd2 ba2.2k sqft816 Huebner Way, Burleson, TX 76028Off Market
- $--4 bd4 ba3.1k sqft809 Huebner Way, Burleson, TX 76028Sold
Nearby schools
GreatSchools rating
- 8/10Bransom Elementary SchoolGrades: PK-5Distance: 0.3 mi
- 6/10Nick Kerr Middle SchoolGrades: 6-8Distance: 0.9 mi
- 5/10Burleson Centennial High SchoolGrades: 9-12Distance: 0.7 mi
Schools provided by the listing agent
- Elementary: Bransom
- Middle: Kerr
- High: Burleson Centennial
- District: Burleson ISD
Source: NTREIS. This data may not be complete. We recommend contacting the local school district to confirm school assignments for this home.
Get a cash offer in 3 minutes
Find out how much your home could sell for in as little as 3 minutes with a no-obligation cash offer.
Estimated market value
$362,500
Get a cash offer in 3 minutes
Find out how much your home could sell for in as little as 3 minutes with a no-obligation cash offer.
Estimated market value
$362,500
- Texas
- Johnson County
- Burleson
- 76028
- Oak Valley Estates
- 817 Huebner Way
