
Opportunity just called, and it comes with three bedrooms, a great layout, and a fantastic location. The open floor plan gives everyone room to spread out while still keeping the conversation flowing from the kitchen to the living area. Downstairs features a large living, open kitchen, and bright dining area. The kitchen has plenty of storage space, a kitchen island, granite countertops, and stainless steel appliances. Upstairs, all three bedrooms provide a private retreat away from the main living spaces, making the layout both practical and comfortable. The spacious primary suite features its own private bath and plenty of closet space to keep life organized. Out back, the fenced yard offers enough space to relax, grill, or let pets enjoy the outdoors without spending every weekend on yard work. The attached two car garage adds convenience and extra storage for tools, bikes, or holiday decorations. Located just minutes from Joe Pool Lake, EpicCentral, shopping, restaurants, and major highways, you'll spend less time driving and more time enjoying everything the area has to offer. Whether you're looking for your first home, your next investment, or simply a place that's easy to maintain, this property checks a lot of boxes.
Pending
$272,900
817 Jamie Dr, Grand Prairie, TX 75052
3beds
1,590sqft
Duplex, Single Family Residence
Built in 2015
3,615 Square Feet Lot
$270,200 Zestimate®
$172/sqft
$26/mo HOA
What's special
Open floor planFenced yardStainless steel appliancesGreat layoutBright dining areaThree bedroomsGranite countertops
- 38 days
- 514
- 24
Likely to sell faster than
Zillow last checked:
Listing updated:
Listed by:
Chad Joyce 0508405 214-450-7856,
Aplomb Real Estate 214-450-7856
Source: NTREIS,MLS#: 21344276
Facts & features
Interior
Bedrooms & bathrooms
- Bedrooms: 3
- Bathrooms: 3
- Full bathrooms: 2
- 1/2 bathrooms: 1
Primary bedroom
- Features: En Suite Bathroom, Walk-In Closet(s)
- Level: Second
- Dimensions: 14 x 12
Bedroom
- Features: Walk-In Closet(s)
- Level: Second
- Dimensions: 12 x 10
Bedroom
- Features: Walk-In Closet(s)
- Level: Second
- Dimensions: 11 x 10
Dining room
- Level: First
- Dimensions: 15 x 8
Kitchen
- Features: Eat-in Kitchen, Galley Kitchen, Granite Counters, Kitchen Island, Pantry
- Level: First
- Dimensions: 15 x 15
Living room
- Level: First
- Dimensions: 23 x 19
Heating
- Central, Electric
Cooling
- Central Air, Electric
Appliances
- Included: Dishwasher, Electric Oven, Electric Range, Electric Water Heater, Disposal
Features
- Decorative/Designer Lighting Fixtures, Eat-in Kitchen, Granite Counters, High Speed Internet, Kitchen Island, Cable TV, Walk-In Closet(s)
- Has basement: No
- Has fireplace: No
Interior area
- Total interior livable area: 1,590 sqft
Video & virtual tour
Property
Parking
- Total spaces: 2
- Parking features: Door-Multi, Driveway, Garage, Garage Door Opener, Inside Entrance, Kitchen Level, Garage Faces Rear
- Attached garage spaces: 2
Features
- Levels: Two
- Stories: 2
- Pool features: None
Lot
- Size: 3,615 Square Feet
Details
- Parcel number: 281245600I1440000
Construction
Type & style
- Home type: SingleFamily
- Architectural style: Traditional
- Property subtype: Duplex, Single Family Residence
- Attached to another structure: Yes
Materials
- Brick, Wood Siding
Condition
- Resale
- Year built: 2015
Utilities & green energy
- Sewer: Public Sewer
- Water: Public
- Utilities for property: Sewer Available, Water Available, Cable Available
Community & HOA
Community
- Subdivision: Lakewood Ph 3
HOA
- Has HOA: Yes
- Services included: Association Management
- HOA fee: $79 quarterly
- HOA name: Sbb Management
- HOA phone: 972-960-2800
Location
- Region: Grand Prairie
Financial & listing details
- Price per square foot: $172/sqft
- Tax assessed value: $287,200
- Annual tax amount: $6,481
- Date on market: 7/29/2026
- Cumulative days on market: 27 days
Estimated market value
$270,200
$257,000 - $284,000
$2,302/mo
Price history
| Date | Event | Price |
|---|---|---|
| 8/18/2026 | Pending sale | $272,900$172/sqft |
Source: NTREIS #21344276 Report a problem | ||
| 8/12/2026 | Contingent | $272,900$172/sqft |
Source: NTREIS #21344276 Report a problem | ||
| 7/29/2026 | Listed for sale | $272,900-2.5%$172/sqft |
Source: NTREIS #21344276 Report a problem | ||
| 7/25/2022 | Sold | -- |
Source: NTREIS #20091906 Report a problem | ||
| 7/2/2022 | Pending sale | $280,000$176/sqft |
Source: NTREIS #20091906 Report a problem | ||
| 6/29/2022 | Contingent | $280,000$176/sqft |
Source: NTREIS #20091906 Report a problem | ||
| 6/21/2022 | Listed for sale | $280,000+93.1%$176/sqft |
Source: NTREIS #20091906 Report a problem | ||
| 8/10/2016 | Listing removed | $145,000$91/sqft |
Source: Keller Williams Dallas County #13316763 Report a problem | ||
| 6/15/2016 | Pending sale | $145,000$91/sqft |
Source: Keller Williams Dallas County #13316763 Report a problem | ||
| 6/8/2016 | Listed for sale | $145,000$91/sqft |
Source: Keller Williams Dallas County #13316763 Report a problem | ||
| 3/23/2016 | Pending sale | $145,000$91/sqft |
Source: Keller Williams Dallas County #13316763 Report a problem | ||
| 2/9/2016 | Listed for sale | $145,000$91/sqft |
Source: Keller Williams Dallas County #13316763 Report a problem | ||
Public tax history
| Year | Property taxes | Tax assessment |
|---|---|---|
| 2025 | $6,481 -2.1% | $287,200 -2.3% |
| 2024 | $6,617 +7.4% | $294,000 +9.8% |
| 2023 | $6,161 -9.7% | $267,840 |
| 2022 | $6,821 +14.3% | $267,840 +19.3% |
| 2021 | $5,966 +6.6% | $224,470 +13.1% |
| 2020 | $5,596 +3.4% | $198,470 +4.7% |
| 2019 | $5,414 +11.7% | $189,640 +14.3% |
| 2018 | $4,849 +20.9% | $165,980 +20.9% |
| 2017 | $4,011 +113.6% | $137,270 +113.5% |
| 2016 | $1,877 +570.8% | $64,300 +328.7% |
| 2015 | $280 | $15,000 +50% |
| 2014 | $280 | $10,000 |
| 2013 | -- | -- |
| 2012 | -- | -- |
| 2011 | -- | -- |
| 2010 | -- | -- |
| 2009 | -- | -- |
| 2008 | -- | -- |
| 2007 | -- | -- |
| 2005 | -- | -- |
Find assessor info on the county website
Monthly payment
Est. payment
Payment breakdown
Explore the cost of this home by adjusting the details. Changes won't be saved.Climate risks
Neighborhood: Lakewood
Nearby schools
Schools provided by the listing agent
- Elementary: Mike Moseley
- Middle: Truman
- High: South Grand Prairie
- District: Grand Prairie ISD
Source: NTREIS. This data may not be complete. We recommend contacting the local school district to confirm school assignments for this home.
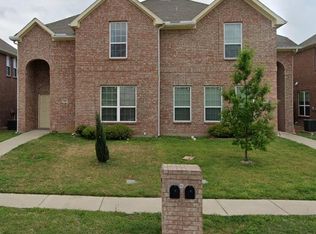


Similar homes
- $359,9003 bd2 ba1.8k sqft1320 Clearwater Dr, Grand Prairie, TX 75052For Sale
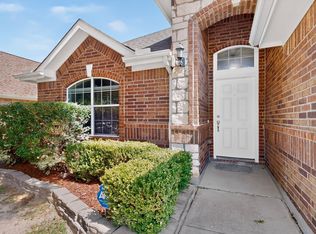 MLS ID #21338240, Teresa Nguyen. NTREIS
 - $249,9003 bd3 ba1.9k sqft1213 College St, Arlington, TX 75050For Sale
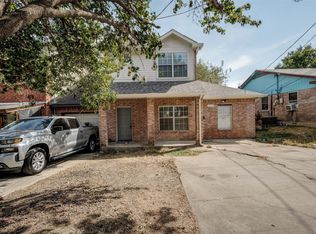 MLS ID #21374451, Tony Gu. NTREIS
 - $369,9004 bd2 ba2.1k sqft1351 Clearwater Dr, Grand Prairie, TX 75052For Sale
 MLS ID #21346481, Tracy Le. NTREIS
 - $299,9003 bd2 ba1.4k sqft1039 Caliente Dr, Grand Prairie, TX 75051For Sale
 MLS ID #21367356, Anastasia Riley. NTREIS
