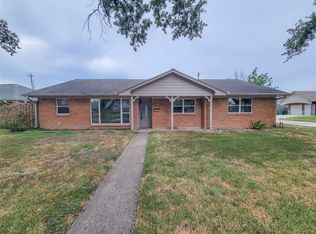
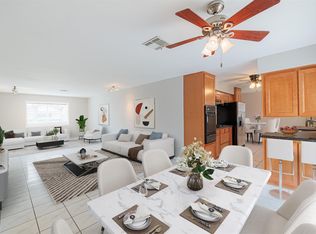
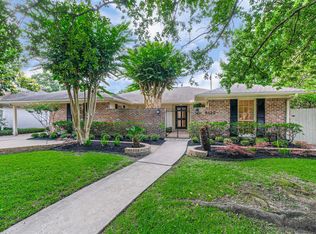
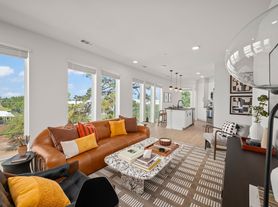
Welcome to your next home at The Reserve at Washington, a David Weekly gem offering an open-concept design with 3 bedrooms & 2.5 baths. Imagine cooking in a kitchen with a spacious island, stainless steel appliances, and stylish lighting. The living room, wired for sound, invites relaxation. Unwind in the luxurious primary suite with a jetted tub. Hardwood floors add warmth throughout. A versatile guest bedroom doubles as a home office with a Murphy bed. Outdoors, enjoy a private backyard with an adjustable pergola, perfect for serene evenings. The backyard has been upgraded with low-maintenance turf, enhancing both aesthetics and ease of upkeep. Plus, with HOA handling yard maintenance, embrace a carefree lifestyle. Located near I-10 and 610, and surrounded by dining options, this lease offers comfort, convenience, and modern living.
Copyright notice - Data provided by HAR.com 2022 - All information provided should be independently verified.
House for rent
Singlefamily
Available now
No pets
Air conditioner, electric
Electric dryer hookup laundry
2 Attached garage spaces parking
Electric
What's special
Stylish lightingStainless steel appliancesOpen-concept design
- 24 days |
- -- |
- -- |
Zillow last checked:
Listing updated:
Travel times

Let’s turn your rent into credit progress
Build credit history with every on-time payment and get credit for the payment you’re already making.
Facts & features
Interior
Bedrooms & bathrooms
- Bedrooms: 3
- Bathrooms: 3
- Full bathrooms: 2
- 1/2 bathrooms: 1
Heating
- Electric
Cooling
- Air Conditioner, Electric
Appliances
- Included: Dishwasher, Dryer, Electric Oven, Garbage Disposal, Gas Range, Microwave Oven, Refrigerator, Washer
- Laundry: Electric Dryer Hookup, In Unit, Washer Hookup
Features
- All Bedrooms Up, Ceiling Fan(s), High Ceilings, Primary Bed - 2nd Floor, Walk-In Closet(s)
- Flooring: Tile, Wood
Interior area
- Total interior livable area: 2,096 sqft
Property
Parking
- Total spaces: 2
- Parking features: Attached, Garage
- Has attached garage: Yes
- Details: Contact manager
Features
- Stories: 2
- Exterior features: All Bedrooms Up, Primary Bed - 2 Nd Floor
Lot
- Features: Subdivided
Details
- Additional structures: Garage(s)
- Parcel number: 1400700020004
Construction
Type & style
- Home type: SingleFamily
- Architectural style: Traditional
- Property subtype: SingleFamily
Condition
- Year built: 2019
Community & HOA
Location
- Region: Houston
Financial & listing details
- Lease term: Long Term,12 Months
Nearby apartments for rent

Price history
| Date | Event | Price |
|---|---|---|
| 10/1/2026 | Listed for rent | $3,200-1.5%$2/sqft |
Source:  HAR #21925388 Report a problem HAR #21925388 Report a problem | ||
| 9/30/2026 | Listing removed | $3,250$2/sqft |
Source: HAR #68587199 Report a problem | ||
| 4/1/2026 | Listed for rent | $3,250+1.6%$2/sqft |
Source: HAR #68587199 Report a problem | ||
| 4/30/2024 | Listing removed | -- |
Source: HAR #48110504 Report a problem | ||
| 1/20/2024 | Price change | $3,200-5.9%$2/sqft |
Source: HAR #63883931 Report a problem | ||
| 1/2/2024 | Listed for rent | $3,400$2/sqft |
Source: HAR #63883931 Report a problem | ||
| 10/31/2023 | Sold | -- |
Source: eXp Realty #119220527 Report a problem | ||
| 9/6/2023 | Pending sale | $485,000$231/sqft |
Source:  HAR #49708304 Report a problem HAR #49708304 Report a problem | ||
| 8/28/2023 | Listed for sale | $485,000$231/sqft |
Source: HAR #49708304 Report a problem | ||