Skip main navigation
Under contract
  • $549,000

    817 Kater St #B, Philadelphia, PA 19147

    2beds
    1,200sqft
    : 
    Loading
    Get pre-qualified
    Condominium
    Built in 1987
    -- sqft lot
    $553,000 Zestimate®
    $458/sqft
    $139/mo HOA

    What's special

    Cozy wood-burning fireplaceClassic brick facadeBright open landingWasher and dryerSun-drenched spaceIn-unit laundrySpectacular private roof deck
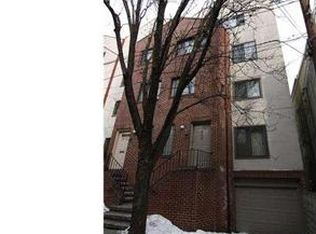
    817 Kater St, Unit B is on one of Bella Vista’s most picturesque, tree-lined blocks and within Meredith elementary catchment. This beautiful home offers a rare combination of city luxury and effortless convenience. This meticulously maintained 2-bedroom, 2.5-bathroom residence stands out not just for its classic brick facade, but for the coveted inclusion of a dedicated one-car garage parking space and a spectacular private roof deck. Step inside Unit B and discover a welcoming space that immediately feels like home. As you head upstairs, you'll find a conveniently placed coat closet and a bright, open landing that sets the stage for the rest of this beautiful residence. Ascend to the main level where an expansive, open-concept living and dining area awaits. This sun-drenched space is anchored by a cozy wood-burning fireplace and framed by large windows on both sides that invite the afternoon light to pour in. A storage/utility closet and a half bath on this level add to the convenience, as well as a washer and dryer. The floor plan flows seamlessly into the kitchen, making it easy to prep a meal while remaining part of the conversation when hosting friends. The second floor serves as a private retreat. The primary suite features a room big enough for a king-size bed, a generous walk-in closet that is outfitted, and a beautifully renovated ensuite bathroom with a tub. Down the hall, the second bedroom is generous in size with its own large outfitted closet and a hall full bathroom with a stall shower. With a recently updated interior heat pump, water heater, and in-unit laundry, the home’s mechanicals offer total peace of mind. The true "wow" factor waits at the top: a sprawling roof deck boasting 360-degree views of the Philadelphia skyline. It’s an incredible setting for evening BBQs or quiet morning coffee above the city bustle. Below, the shared garage provides one dedicated parking space for this unit, along with a private storage locker for extra storage, bikes, and gear. Perfectly positioned just a stone's throw from the vibrant energy of Washington Square West, you are surrounded by the city's best cafes, boutiques, and acclaimed dining. With easy access to public transit and local parks, Segar Park, Pennsylvania Hospital, Whole Foods, Acme, Philadelphia Magic Gardens, this home captures the very best of Philadelphia living!
    24 days
    |
    1,244
    |
    89
    |

    Likely to sell faster than

    Zillow last checked:

    Listing updated:

    Listed by:

    Ben Hearn 267-603-5851,

    Compass RE 6108223356,

    Co-Listing Agent: Amanda Paige Kardon 610-291-0446,

    Compass RE

    Source: Bright MLS,MLS#: PAPH2640634MLS Logo

      Facts & features

      Interior

      Bedrooms & bathrooms
      • Bedrooms: 2
      • Bathrooms: 3
      • Full bathrooms: 2
      • 1/2 bathrooms: 1
      • Main level bathrooms: 1
      Basement
      • Area: 0
      Heating
      • Heat Pump, Electric
      Cooling
      • Central Air, Electric
      Appliances
      • Included: Electric Water Heater
      • Laundry: In Unit
      Features
      • Flooring: Hardwood
      • Has basement: No
      • Number of fireplaces: 1
      Interior area
      • Total structure area: 1,200
      • Total interior livable area: 1,200 sqft
      • Finished area above ground: 1,200
      • Finished area below ground: 0

      Property

      Parking
      • Total spaces: 1
      • Parking features: Built In, Attached
      • Attached garage spaces: 1
      Accessibility
      • Accessibility features: None
      Features
      • Levels: Two
      • Stories: 2
      • Pool features: None
      • Has view: Yes
      • View description: Panoramic
      Details
      • Additional structures: Above Grade, Below Grade
      • Parcel number: 888020632
      • Zoning: RSA5
      • Special conditions: Standard

      Construction

      Type & style
      • Home type: Condo
      • Architectural style: Traditional
      • Property subtype: Condominium
      • Attached to another structure: Yes
      Materials
      • Masonry, Stucco
      Condition
      • New construction: No
      • Year built: 1987

      Utilities & green energy

      • Sewer: Public Sewer
      • Water: Public

      Community & HOA

      Community
      • Condo and coop fee: $418 quarterly
      • Subdivision: Bella Vista
      HOA
      • Has HOA: No
      • Amenities included: None
      • Services included: Water
      Location
      • Region: Philadelphia
      • Municipality: PHILADELPHIA

      Financial & listing details

      • Price per square foot: $458/sqft
      • Tax assessed value: $461,600
      • Annual tax amount: $6,461
      • Date on market: 6/25/2026
      • Listing agreement: Exclusive Right To Sell
      • Listing terms: Conventional,Cash
      • Inclusions: Rooftop Furniture, Tv Mount
      • Exclusions: Surround Sound Speakers, Bedroom Curtains
      • Ownership: Condominium

        Estimated market value

        $553,000

        $525,000 - $581,000

        $2,826/mo

        Price history

        DateEventPrice
        6/30/2026Contingent$549,000$458/sqft
        Source: Bright MLS #PAPH2640634 Report a problem
        6/25/2026Listed for sale$549,000+17.8%$458/sqft
        Source: Bright MLS #PAPH2640634 Report a problem
        7/1/2021Sold$466,000+33.9%$388/sqft
        Source: Public Record Report a problem
        12/12/2014Sold$348,000-0.5%$290/sqft
        Source: Public Record Report a problem
        10/11/2014Price change$349,900-6.7%$292/sqft
        Source: Berkshire Hathaway HomeServices Fox & Roach, Realtors #6335912 Report a problem
        7/16/2014Price change$374,900-3.8%$312/sqft
        Source: Berkshire Hathaway HomeServices Fox & Roach, Realtors #6335912 Report a problem
        5/8/2014Price change$389,900-2.5%$325/sqft
        Source: Berkshire Hathaway HomeServices Fox & Roach, Realtors #6335912 Report a problem
        2/8/2014Listed for sale$399,900+56.8%$333/sqft
        Source: BHHS Fox & Roach-Center City Walnut #6335912 Report a problem
        5/16/2003Sold$255,000+50.9%$213/sqft
        Source: Public Record Report a problem
        6/23/1999Sold$169,000$141/sqft
        Source: Public Record Report a problem

        Public tax history

        YearProperty taxesTax assessment
        2025$6,461 +10%$461,600 +10%
        2024$5,875 $419,700
        2023$5,875 +12%$419,700
        2022$5,245 --
        2021$5,245 +10%--
        2018$4,769 +13.3%--
        2017$4,209 +7.5%--
        2016$3,915 --
        2015$3,915 --
        2014$3,915 -1%$295,000 +634%
        2012$3,953 $40,192
        2011-- $40,192
        2010-- $40,192
        2009-- $40,192
        2008-- $40,192
        2007-- $40,192
        2006-- $40,192
        2005-- $40,192 +14.9%
        2004-- $34,976
        2003-- $34,976 +15.1%
        2002-- $30,400
        2000-- $30,400
        1999-- $30,400
        Find assessor info on the county website

        Monthly payment

        Est. payment

        Payment breakdown

        Explore the cost of this home by adjusting the details. Changes won't be saved.
        All calculations are estimates and provided by Zillow, Inc. for informational purposes only. Actual amounts may vary.
        HOA fees may include property taxes on listings classified as Co-Ops. Contact the listing agent and/or owner for fee details.
        Mortgage interest rates are dependent on a number of factors, including credit score, down payment, and repayment length. Interest rate data provided by Zillow Group Marketplace, Inc. as of 1/1/1970 from various mortgage lenders with which we have lead or other similar arrangements; the Estimated Payment is an average of those rates.
        See how much you could borrow to make a competitive offer.

        Climate risks

        Neighborhood: Bella Vista

        Getting around

        97 / 100
        Walker's Paradise
        98 / 100
        Rider's Paradise
        89 / 100
        Very Bikeable

        Nearby schools

        GreatSchools rating
        Schools provided by the listing agent
        • Elementary: Meredith William
        • District: The School District Of Philadelphia

        Source: Bright MLS. This data may not be complete. We recommend contacting the local school district to confirm school assignments for this home.

        A local agent can set up tours, give advice and negotiate with sellers.

        Browse local experts

        Similar homes