PRICE IMPROVEMENT...Charming Brick Rancher blends timeless character with everyday comfort that captures the morning sunrise creating a warm & inviting atmosphere. Original hardwood floors are under the carpet that will bring the home back to life when re-finished. 3 well-appointed bedrooms, updated hall bathroom, ample natural lighting, mirrors and fixtures, plus additional half bath on the lower level. Spacious kitchen, featuring nonporous Corian countertops, newer wall oven, large island counter space for quick meals. NEWER ONE YEAR OLD HVAC & Gas H/W heater & Humidifier giving you piece of mind throughout the 4 seasons of the year. Newer Replacement Windows throughout the home. Sprinkler system provides a lush, green lawn, being conveyed as-is condition. The full footprint finished basement offers exceptional versatility with a wet bar area that sets the stage for memorable evenings complemented by a dedicated Full-Service kitchen. all appliances-ideal for entertaining /generational living. Bonus room space can be used as you see fit-guest room, office, workout space. Cedar closet equipped with shelving allows for seasonal clothing. Rear yard has a Gazebo, for dining outside, natural gas BBQ grill sets the stage for outdoor living with family & friends that captures the evening sunsets, Whitman Square Swim Club-Home of the Sea Lyons is within walking distance from the home. Routes 42 to Philadelphia Bridges 20 minutes away, AC Expressway to the Jersey Shore beaches & Cape May wineries are just over an hour away. Abundant shopping centers, restaurants, pubs, Sweet Talk Cafe walking distance for your morning coffee & pastries, sought out WT school district & Rowan University within 5 miles. Home is where your story begins, so schedule your tour today:) Seller to provide CO
Sold for $389,900
$389,900
817 Lexington Ave, Blackwood, NJ 08012
3beds
1,330sqft
Single Family Residence
Built in 1959
10,799 Square Feet Lot
$391,300 Zestimate®
$293/sqft
$2,700 Estimated rent
Home value
$391,300
$360,000 - $423,000
$2,700/mo
Zestimate® history
Owner options
List your home for rent
$2,700/mo
Rent Zestimate®
Find your next renter with Zillow Rental Manager. Plus, with online applications, you can quickly screen prospective tenants – for free.
$2,700/mo
Rent Zestimate®
Refinance and save
$2,822/mo
Est. payment
Refinancing to a lower rate could help reduce your monthly payments and save thousands over the life of the loan.
$2,822/mo
Est. payment
Explore your selling options
Work with a Zillow partner agent
Leverage their expertise and Zillow's premium Showcase listings to get your home seen by more buyers.
Get startedList with your own agent
Get your home in front of millions of buyers by listing it on Zillow.
Learn how to do itSell it yourself
Take full control of how buyers see your home on Zillow by listing For Sale by Owner (FSBO).
List your homeWhat's special
Spacious kitchenUpdated hall bathroomNewer wall ovenDedicated full-service kitchenCaptures the evening sunsetsAmple natural lightingNonporous corian countertops
Zillow last checked:
Listing updated:
Listed by:
DEBORAH CASCIO 856-404-0323,
Weichert Realtors-Turnersville
Bought with:
Kelly Howe, 1866250
BHHS Fox & Roach-Washington-Gloucester
Source: Bright MLS,MLS#: NJGL2072356
Facts & features
Interior
Bedrooms & bathrooms
- Bedrooms: 3
- Bathrooms: 2
- Full bathrooms: 1
- 1/2 bathrooms: 1
- Main level bathrooms: 1
- Main level bedrooms: 3
Rooms
- Room types: Basement
Basement
- Features: Basement - Finished, Granite Counters, Double Sink, Flooring - Carpet, Flooring - Ceramic Tile, Kitchen - Gas Cooking, Recessed Lighting, Walk-In Closet(s), Wet Bar
- Level: Lower
Heating
- Forced Air, Programmable Thermostat, Humidity Control, Natural Gas
Cooling
- Central Air, ENERGY STAR Qualified Equipment, Electric
Appliances
- Included: Refrigerator, Ice Maker, Oven/Range - Gas, Oven, Cooktop, Dishwasher, Disposal, Freezer, Washer, Dryer, Gas Water Heater
- Laundry: Has Laundry, Lower Level
Features
- 2nd Kitchen, Attic, Attic/House Fan, Bathroom - Tub Shower, Breakfast Area, Cedar Closet(s), Combination Dining/Living, Dining Area, Entry Level Bedroom, Eat-in Kitchen, Kitchen - Table Space, Kitchen Island, Pantry, Dry Wall
- Flooring: Hardwood, Carpet, Ceramic Tile
- Doors: Insulated, Storm Door(s)
- Windows: Replacement, Insulated Windows, Double Hung, Screens, Storm Window(s), Vinyl Clad, Sliding
- Basement: Full,Finished,Interior Entry,Exterior Entry,Rear Entrance,Space For Rooms,Windows,Other,Walk-Out Access
- Has fireplace: No
Interior area
- Total structure area: 1,330
- Total interior livable area: 1,330 sqft
- Finished area above ground: 1,230
- Finished area below ground: 100
Property
Parking
- Total spaces: 3
- Parking features: Garage Faces Front, Garage Door Opener, Concrete, Attached, Driveway, On Street
- Attached garage spaces: 1
- Uncovered spaces: 2
Accessibility
- Accessibility features: 2+ Access Exits, Other
Features
- Levels: One
- Stories: 1
- Patio & porch: Porch, Patio
- Exterior features: Underground Lawn Sprinkler, Lighting, Barbecue, Extensive Hardscape, Flood Lights, Sidewalks, Street Lights
- Pool features: None
- Fencing: Privacy,Back Yard,Wood
- Has view: Yes
- View description: Garden, Street
Lot
- Size: 10,799 Square Feet
- Dimensions: 90.00 x 120.00
- Features: Corner Lot, Front Yard, Landscaped, Level, Rear Yard, SideYard(s), Corner Lot/Unit
Details
- Additional structures: Above Grade, Below Grade
- Parcel number: 180022800013
- Zoning: PR1
- Special conditions: Standard
Construction
Type & style
- Home type: SingleFamily
- Architectural style: Ranch/Rambler
- Property subtype: Single Family Residence
Materials
- Frame, Brick
- Foundation: Block
- Roof: Shingle
Condition
- Good
- New construction: No
- Year built: 1959
Utilities & green energy
- Electric: 150 Amps
- Sewer: Public Sewer
- Water: Public
- Utilities for property: Cable Available, Electricity Available, Natural Gas Available, Cable, Other Internet Service
Community & HOA
Community
- Security: Security System, Smoke Detector(s), Carbon Monoxide Detector(s), Fire Sprinkler System
- Subdivision: Whitman Square
HOA
- Has HOA: No
Location
- Region: Blackwood
- Municipality: WASHINGTON TWP
Financial & listing details
- Price per square foot: $293/sqft
- Tax assessed value: $204,500
- Annual tax amount: $7,888
- Date on market: 5/1/2026
- Listing agreement: Exclusive Right To Sell
- Listing terms: Cash,Conventional,FHA,VA Loan
- Inclusions: S / S French Door Refrigerator, Dw, Washer / Dryer, Side By Side Refrigerator In Service Kitchen, Upright Freezer, Wine Refrigerator, & Dishwasher Lower Level All Appliances Conveyed In As-is Condition. Natural Gas Bbq Secured Grill, Gazebo-as-is Condition.
- Exclusions: Personal Property
- Ownership: Fee Simple
Price history
| Date | Event | Price |
|---|---|---|
| 7/7/2026 | Sold | $389,900$293/sqft |
Source:  Bright MLS #NJGL2072356 Report a problem Bright MLS #NJGL2072356 Report a problem | ||
| 6/1/2026 | Pending sale | $389,900$293/sqft |
Source: Bright MLS #NJGL2072356 Report a problem | ||
| 5/22/2026 | Contingent | $389,900$293/sqft |
Source: Bright MLS #NJGL2072356 Report a problem | ||
| 5/19/2026 | Price change | $389,900-2.5%$293/sqft |
Source: Bright MLS #NJGL2072356 Report a problem | ||
| 5/1/2026 | Listed for sale | $399,900$301/sqft |
Source: Bright MLS #NJGL2072356 Report a problem | ||
Public tax history
Tax history is unavailable.
Neighborhood: 08012
Nearby homes
- $369,900-- bd-- ba1.2k sqft820 Lexington Dr, Turnersville, NJ 08012Off Market
- $338,000-- bd-- ba1.2k sqft817 Lexington Dr, Turnersville, NJ 08012Off Market
- $417,4004 bd2 ba2k sqft822 Lexington Dr, Turnersville, NJ 08012Off Market
- $406,0003 bd2 ba1.2k sqft814 Yorktown Rd, Turnersville, NJ 08012Off Market
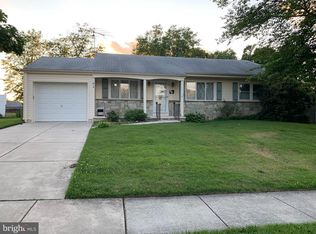
- $337,500-- bd-- ba1.2k sqft818 Lexington Dr, Turnersville, NJ 08012Off Market
- $319,200-- bd-- ba1.2k sqft815 Lexington Dr, Turnersville, NJ 08012Off Market
- $388,5003 bd2 ba1.5k sqft824 Lexington Dr, Turnersville, NJ 08012Off Market
- $428,4003 bd2 ba2.2k sqft821 Lexington Ave, Blackwood, NJ 08012Off Market
Nearby schools
GreatSchools rating
- 9/10Whitman Elementary SchoolGrades: K-5Distance: 0.5 mi
- 5/10Bunker Hill Middle SchoolGrades: 6-8Distance: 3.4 mi
- 5/10Washington Twp High SchoolGrades: PK,9-12Distance: 2.1 mi
Schools provided by the listing agent
- Elementary: Whitman
- Middle: Bunker Hill
- High: Washington Township
- District: Washington Township Public Schools
Source: Bright MLS. This data may not be complete. We recommend contacting the local school district to confirm school assignments for this home.
Get a cash offer in 3 minutes
Find out how much your home could sell for in as little as 3 minutes with a no-obligation cash offer.
Estimated market value
$391,300
Get a cash offer in 3 minutes
Find out how much your home could sell for in as little as 3 minutes with a no-obligation cash offer.
Estimated market value
$391,300
- New Jersey
- Gloucester County
- Blackwood
- 08012
- 817 Lexington Ave
Nearby cities
Nearby zip codes
Other Blackwood Topics
