Skip main navigation
Sold for $460,000
  • $460,000

    817 Lincoln Ave, Palmyra, NJ 08065

    3beds
    2,110sqft
    Single Family Residence
    Built in 1934
    9,422 Square Feet Lot
    $484,200 Zestimate®
    $218/sqft
    $2,992 Estimated rent

    Home value

    $484,200

    $436,000 - $537,000

    $2,992/mo

    Zestimate® history
    Loading
    Loading...

    Owner options

    List your home for rent

    $2,992/mo

    Rent Zestimate®

    Find your next renter with Zillow Rental Manager. Plus, with online applications, you can quickly screen prospective tenants – for free.

    Learn more

    $2,992/mo

    Rent Zestimate®

    Refinance and save

    $3,199/mo

    Est. payment

    Refinancing to a lower rate could help reduce your monthly payments and save thousands over the life of the loan.

    See today's rates

    $3,199/mo

    Est. payment

    Explore your selling options

    Work with a Zillow partner agent

    Leverage their expertise and Zillow's premium Showcase listings to get your home seen by more buyers.

    Get started

    List with your own agent

    Get your home in front of millions of buyers by listing it on Zillow.

    Learn how to do it

    Sell it yourself

    Take full control of how buyers see your home on Zillow by listing For Sale by Owner (FSBO).

    List your home

    What's special

    Spacious kitchenRestored fireplace mantelClinker brickFrench doorsGas franklin stoveOriginal hardwood floorsStained glass
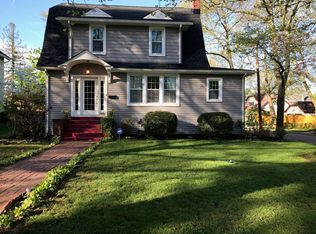
    Imagine coming home to this rare, Tudor-style gem in the heart of Palmyra, blending historic elegance with cozy warmth. Built with distinctive clinker brick, copper gutters, and a long-lasting slate roof, this home stands as a testament to quality craftsmanship and timeless design. The current owner, an avid gardener, has thoughtfully landscaped the grounds, providing beautiful seasonal blooms and lush greenery year-round. Inside, original hardwood floors, restored fireplace mantel, and intricate details like the stained glass above the half bath add layers of warmth and character. The spacious kitchen is both stylish and practical, offering a double oven, wine bar, and ample storage for the passionate cook or entertainer. A sliding glass door leads to a sun-filled deck for enjoying morning coffee or dining al fresco in the evening. Downstairs, the basement, with slate floors and fireplace, has great potential as an entertainment area, plus a dedicated laundry space-complete with a convenient laundry chute. In the dining area, a gas Franklin stove creates a cozy ambiance, while the living room features a classic fireplace and French doors that open onto a beautifully covered patio, perfect for outdoor relaxation. A spacious attic awaits your vision, offering endless potential to expand or create a quiet retreat. And for added convenience, the detached two-car garage, equipped with electricity, offers plenty of room for vehicles, storage, or even a workshop. This truly one-of-a-kind home nestled on a corner lot promises an ideal haven for those seeking a mix of charming historical character and modern convenience in a friendly neighborhood atmosphere. ***Offer deadline 12/7/24 at 12:00pm

    Zillow last checked:

    Listing updated:

    Listed by:

    Lauren Quinn 267-206-2505,

    Prime Realty Partners

    Bought with:

    Ashley Rose Tinsley, 1971024

    Keller Williams Realty - Cherry Hill

    Source: Bright MLS,MLS#: NJBL2076002MLS Logo

    Facts & features

    Interior

    Bedrooms & bathrooms
    • Bedrooms: 3
    • Bathrooms: 3
    • Full bathrooms: 1
    • 1/2 bathrooms: 2
    • Main level bathrooms: 1
    Basement
    • Area: 0
    Heating
    • Baseboard, Radiator, Natural Gas
    Cooling
    • None
    Appliances
    • Included: Built-In Range, Dishwasher, Disposal, Dryer, Microwave, Double Oven, Refrigerator, Washer, Water Heater, Gas Water Heater
    • Laundry: In Basement, Laundry Chute
    Features
    • Attic, Crown Molding, Floor Plan - Traditional, Kitchen - Galley, Pantry, Recessed Lighting
    • Flooring: Carpet, Hardwood, Slate, Wood
    • Doors: French Doors
    • Basement: Full
    • Number of fireplaces: 3
    • Fireplace features: Brick, Wood Burning
    Interior area
    • Total structure area: 2,110
    • Total interior livable area: 2,110 sqft
    • Finished area above ground: 2,110
    • Finished area below ground: 0

    Property

    Parking
    • Total spaces: 2
    • Parking features: Oversized, Detached, Driveway, On Street
    • Garage spaces: 2
    • Has uncovered spaces: Yes
    Accessibility
    • Accessibility features: None
    Features
    • Levels: Three
    • Stories: 3
    • Patio & porch: Porch
    • Pool features: None
    • Fencing: Wood
    Lot
    • Size: 9,422 sqft
    • Dimensions: 65.00 x 145.00
    Details
    • Additional structures: Above Grade, Below Grade
    • Parcel number: 270001000008
    • Zoning: RES
    • Special conditions: Standard

    Construction

    Type & style
    • Home type: SingleFamily
    • Architectural style: Tudor
    • Property subtype: Single Family Residence
    Materials
    • Brick
    • Foundation: Block
    • Roof: Slate
    Condition
    • New construction: No
    • Year built: 1934

    Utilities & green energy

    • Sewer: Public Sewer
    • Water: Public

    Community & neighborhood

    Location
    • Region: Palmyra
    • Subdivision: None Available
    • Municipality: PALMYRA BORO

    Other

    Other facts
    • Listing agreement: Exclusive Right To Sell
    • Ownership: Fee Simple

    Price history

    DateEventPrice
    1/16/2025Sold$460,000+15%$218/sqft
    Source: Bright MLS #NJBL2076002 Report a problem
    12/11/2024Pending sale$399,999$190/sqft
    Source: Bright MLS #NJBL2076002 Report a problem
    12/9/2024Contingent$399,999$190/sqft
    Source: Bright MLS #NJBL2076002 Report a problem
    12/1/2024Listed for sale$399,999$190/sqft
    Source: Bright MLS #NJBL2076002 Report a problem

    Public tax history

    YearProperty taxesTax assessment
    2025$9,898 +2.2%$234,700
    2024$9,687 $234,700
    2023-- $234,700
    2022$9,453 +3.7%$234,700
    2021$9,115 +2.9%$234,700
    2020$8,854 +1.5%$234,700
    2019$8,725 +1.3%$234,700
    2018$8,610 +2.1%$234,700
    2017$8,436 +1.5%$234,700
    2016$8,312 +4.8%$234,700
    2015$7,934 +4.5%$234,700
    2014$7,589 +6.9%$234,700
    2013$7,101 -0.1%$234,700 +60.3%
    2012$7,111 +1.3%$146,400
    2011$7,023 +7.7%$146,400
    2010$6,521 +4%$146,400
    2009$6,269 +3%$146,400
    2008$6,089 +8.6%$146,400
    2007$5,609 +9%$146,400
    2006$5,148 +5.5%$146,400
    2005$4,878 +3.5%$146,400
    2004$4,713 $146,400
    2003-- $146,400
    2002-- $146,400
    2001-- $146,400

    Find assessor info on the county website

    Neighborhood: 08065

    Nearby schools

    GreatSchools rating
    Schools provided by the listing agent
    • District: Palmyra Borough Public Schools

    Source: Bright MLS. This data may not be complete. We recommend contacting the local school district to confirm school assignments for this home.

    Get a cash offer in 3 minutes
    Find out how much your home could sell for in as little as 3 minutes with a no-obligation cash offer.
    Estimated market value
    $484,200
    Get a cash offer in 3 minutes
    Find out how much your home could sell for in as little as 3 minutes with a no-obligation cash offer.
    Estimated market value
    $484,200