Skip main navigation
Off market
Street View
  • $563,500

    817 Lisdowney Dr, Lockport, IL 60441

    4beds
    2,769sqft
    SingleFamily
    Built in 1995
    0.29 Acres Lot
    $563,500 Zestimate®
    $204/sqft
    $3,572 Estimated rent

    Home value

    $563,500

    $535,000 - $592,000

    $3,572/mo

    Zestimate® history
    Loading
    Loading...

    Owner options

    List your home for rent

    $3,572/mo

    Rent Zestimate®

    Find your next renter with Zillow Rental Manager. Plus, with online applications, you can quickly screen prospective tenants – for free.

    Learn more

    $3,572/mo

    Rent Zestimate®

    Refinance and save

    $4,063/mo

    Est. payment

    Refinancing to a lower rate could help reduce your monthly payments and save thousands over the life of the loan.

    See today's rates

    $4,063/mo

    Est. payment

    Explore your selling options

    Work with a Zillow partner agent

    Leverage their expertise and Zillow's premium Showcase listings to get your home seen by more buyers.

    Get started

    List with your own agent

    Get your home in front of millions of buyers by listing it on Zillow.

    Learn how to do it

    Sell it yourself

    Take full control of how buyers see your home on Zillow by listing For Sale by Owner (FSBO).

    List your home

    What's special

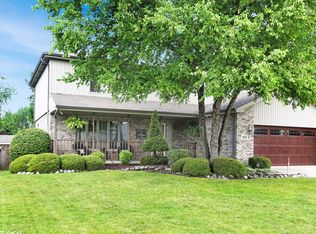
    An absolute GEM in the beloved Abbey Glen neighborhood of Lockport! Countless upgrades and details that you NEED to see in person--and don't forget about the entertainer's dream backyard! Hardwood floors throughout the main and second levels including all bedrooms. Recessed LED dimmable lighting throughout main floor, master bedroom and finished basement. Upon entering you are greeted by a two-story foyer and the entrance to the enormous family room anchored by the first of two wood-burning fireplaces with gas starter. Completely renovated kitchen features stainless steel appliances, granite counters, custom quiet-close 42" white cabinets and drawers, LED dimmable above/under cabinet lighting, and modern glass tile backsplash unfettered by hidden USB-capable outlets. Eating area is centered around large island with additional storage and ample power plus a dry bar with built-in wine rack and wine fridge. Just beyond the bar is the dining room which accommodates an oversized table. Second floor is home to the generous master suite with walk-in closet and beautifully tiled master bath including a frameless glass walk-in shower. Three additional bedrooms with large closets and an updated bathroom complete the second floor. The finished basement includes an office with custom knotty-pine built-ins and privacy pocket doors, and the 2nd wood-burning fire place with a rustic live edge log mantel. Adjoining space perfect for bonus family room or home gym. Other interior features include central vacuum system, main floor laundry and an attached 2-car garage with epoxy floor. Out front, a professionally landscaped yard complements an extra-wide concrete driveway. To top it off, the aforementioned entertainer's dream backyard is where you'll throw the best parties your friends and family have ever seen! Can't decide between a covered, lit cedar deck, a massive paver patio with pergola, or a beautiful stamped concrete patio? You don't need to!! And best of all, the home backs to an open green space. But what about the structural and mechanical systems? No worries: all new within the last 5 years include roof, windows, hot water heater, water softener, sump pump and humidifier! Furnace includes an allergen purifier with Space-Gard high efficiency air cleaner, separate HEPA filter, and UV air cleaning lights. There's so much value here and nothing left to be done but to move in and enjoy! 10-min bike ride to Historic Downtown. Walk to Elementary School. Book a showing today before it's gone!

    This property is off market, which means it's not currently listed for sale or rent on Zillow. This may be different from what's available on other websites or public sources.
    Facts & features

    Interior

    Bedrooms & bathrooms
    • Bedrooms: 4
    • Bathrooms: 3
    • Full bathrooms: 2
    • 1/2 bathrooms: 1
    Heating
    • Gas
    Cooling
    • Central
    Appliances
    • Included: Dishwasher, Dryer, Microwave, Refrigerator
    Features
    • Flooring: Hardwood, Laminate
    • Has fireplace: Yes
    Interior area
    • Total interior livable area: 2,769 sqft

    Property

    Parking
    • Parking features: Garage - Attached
    Lot
    • Size: 0.29 Acres
    Details
    • Parcel number: 1104132080210000

    Construction

    Type & style
    • Home type: SingleFamily
    Materials
    • Roof: Asphalt
    Condition
    • Year built: 1995

    Community & neighborhood

    Location
    • Region: Lockport

    Price history

    DateEventPrice
    5/28/2021Sold$450,000$163/sqft
    Source: MRED as distributed by MLS GRID #11032574 Report a problem
    4/4/2021Pending sale$450,000$163/sqft
    Source: Keller Williams #11032574 Report a problem
    4/4/2021Contingent$450,000$163/sqft
    Source: MRED as distributed by MLS GRID #11032574 Report a problem
    4/2/2021Listed for sale$450,000+168.7%$163/sqft
    Source: MRED as distributed by MLS GRID #11032574 Report a problem
    12/14/1994Sold$167,500$60/sqft
    Source: Public Record Report a problem

    Public tax history

    YearProperty taxesTax assessment
    2024$11,173 +6.4%$142,496 +11.4%
    2023$10,505 +4.4%$127,926 +6.2%
    2022$10,066 +6.2%$120,512 +6.4%
    2021$9,480 +2.7%$113,253 +3.4%
    2020$9,230 +5.9%$109,529 +5.5%
    2019$8,711 -2.2%$103,819
    2018$8,910 +4.7%$103,819 +5.9%
    2017$8,507 +5.5%$98,008 +6.7%
    2016$8,066 +6.9%$91,854 +5.1%
    2015$7,544 $87,396 +5%
    2014$7,544 +0.4%$83,234
    2013$7,511 +3.2%$83,234 -3%
    2012$7,280 +4.6%$85,808 -4%
    2011$6,960 -1.9%$89,383 -8.6%
    2010$7,095 -4.5%$97,785 -7%
    2009$7,433 +0.2%$105,145
    2008$7,421 $105,145 +3.5%
    2007-- $101,541 +3%
    2006$7,361 +2.6%$98,584 +5.6%
    2005$7,173 +14.7%$93,348 +19%
    2004$6,253 +1.7%$78,444 +5.1%
    2003$6,149 $74,644

    Find assessor info on the county website

    Neighborhood: 60441

    Nearby schools

    GreatSchools rating
    Schools provided by the listing agent
    • Elementary: Walsh Elementary School
    • Middle: Oak Prairie Junior High School
    • High: Lockport Township High School

    Source: The MLS. This data may not be complete. We recommend contacting the local school district to confirm school assignments for this home.

    Get a cash offer in 3 minutes
    Find out how much your home could sell for in as little as 3 minutes with a no-obligation cash offer.
    Estimated market value
    $563,500
    Get a cash offer in 3 minutes
    Find out how much your home could sell for in as little as 3 minutes with a no-obligation cash offer.
    Estimated market value
    $563,500