Half off first month rent
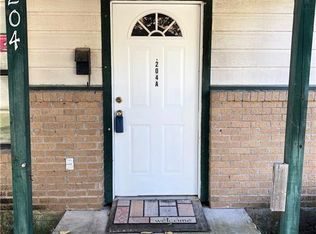
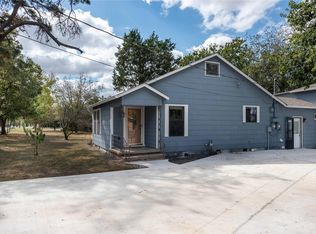
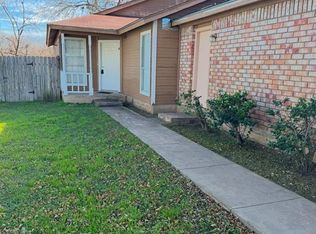
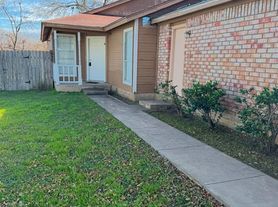
Recently updated with fresh paint, new flooring, and new deck! Adorable 2-bedroom, 2-bath duplex with a spacious living area, fireplace, and a back deck. Features an attached garage and a large private fenced yard. Appliances include a refrigerator, freestanding range, dishwasher, and disposal. Conveniently located and ready for move-in!
Apartment for rent
$1,360/moFees may apply
817 Lloyd Ln, APT A, Elgin, TX 78621
2beds
838sqft
Price may not include required fees and charges. Learn more|
Multifamily
Available now
Cats, dogs OK
Air conditioner, central air
Electric dryer hookup laundry
2 Attached garage spaces parking
Central, electric
What's special
Attached garageNew flooringLarge private fenced yardBack deckNew deckFreestanding range
- 9 days |
- -- |
- -- |
Zillow last checked:
Listing updated:
Travel times

Let’s turn your rent into credit progress
Build credit history with every on-time payment and get credit for the payment you’re already making.
Facts & features
Interior
Bedrooms & bathrooms
- Bedrooms: 2
- Bathrooms: 2
- Full bathrooms: 2
Heating
- Central, Electric
Cooling
- Air Conditioner, Central Air
Appliances
- Included: Dishwasher, Electric Range, Free-Standing Range, Garbage Disposal, RNGHD, Refrigerator, washerDryerHookups
- Laundry: Electric Dryer Hookup, Hookups, In Garage, Washer Hookup
Features
- Bar, Breakfast Bar, Ceiling Fan(s), Ceiling Fan(s), Electric Dryer Hookup, High Speed Internet, Laminate Counters, Open Floorplan, Pantry, Pantry, Primary Bedroom on Main, Vaulted Ceiling(s), Walk-In Closet(s), Washer Hookup
- Flooring: Vinyl
- Has fireplace: Yes
Interior area
- Total interior livable area: 838 sqft
Property
Parking
- Total spaces: 2
- Parking features: Attached, Garage
- Has attached garage: Yes
- Details: Contact manager
Features
- Stories: 1
- Exterior features: Gutters Partial, Primary Bedroom on Main, Private Yard, Public Maintained Road, Trees-Medium (20 Ft - 40 Ft), Walk-In Closet(s)
- Pool features: Contact manager
- Has view: Yes
- View description: Neighborhood
Lot
- Features: Private
Details
- Additional structures: Garage(s)
- Parcel number: R48196
Construction
Type & style
- Home type: MultiFamily
- Property subtype: MultiFamily
Materials
- Roof: Composition
Condition
- Year built: 1985
Building
Management
- Pets allowed: Yes
Community & HOA
Community
- Features: Sidewalks
HOA
- Amenities included: Insurance, Management, Taxes
Location
- Region: Elgin
Financial & listing details
- Lease term: 12 Months

Nearby apartments for rent


Price history
| Date | Event | Price |
|---|---|---|
| 8/21/2026 | Listed for rent | $1,360+7.9%$2/sqft |
Source: Unlock MLS #2683207 Report a problem | ||
| 7/30/2026 | Listing removed | $1,260$2/sqft |
Source: Unlock MLS #2683207 Report a problem | ||
| 6/6/2026 | Listed for rent | $1,260$2/sqft |
Source: Unlock MLS #2683207 Report a problem | ||
| 4/28/2025 | Listing removed | $1,260$2/sqft |
Source: Unlock MLS #5967906 Report a problem | ||
| 4/17/2025 | Listed for rent | $1,260+40.8%$2/sqft |
Source: Unlock MLS #5967906 Report a problem | ||
| 9/22/2019 | Listing removed | $895$1/sqft |
Source: Jeanette Shelby, REALTOR #6623502 Report a problem | ||
| 9/6/2019 | Listed for rent | $895$1/sqft |
Source: Jeanette Shelby, REALTOR #6623502 Report a problem | ||
| 6/18/2008 | Sold | -- |
Source: Public Record Report a problem | ||
Neighborhood: 78621
Nearby schools
GreatSchools rating
- 2/10Elgin IntGrades: 5-6Distance: 1.1 mi
- 3/10Elgin Middle SchoolGrades: 7-8Distance: 1.2 mi
- 2/10Elgin High SchoolGrades: 9-12Distance: 2.5 mi