Welcome to 817 Long Iron Drive, where modern comfort meets everyday ease in one of west Fort Worth’s fastest growing communities. This former neighborhood model home was designed for the buyer who wants modern comfort and smart value, offering the perfect balance of style, function, and long term potential. Open living areas invite connection, whether you are hosting friends after work, enjoying a quiet night in, or creating routines that finally feel settled and yours.
The heart of the home is a bright, open concept kitchen, with a gorgeous island, gas range, granite countertops, and huge pantry overlooking the living room that keeps everyone connected. The separated primary bedroom along with 2 other bedrooms offer flexibility for a growing household, a home office, or a creative space that evolves with your next chapter. Outside, the manageable yard means more weekends spent nearby amenities with no backyard neighbors.
Living here means choosing convenience and future growth. With easy access to major employers, downtown Fort Worth, Lockheed Martin, and the west side corridor, your commute stays manageable while your lifestyle expands. Nearby shopping, dining, and everyday essentials keep life running smoothly, giving you the freedom to focus on what matters most.
This is more than just a newer home. It is the feeling of finally having a place that supports your goals, your pace, and the life you are building next.
Sold
Price Unknown
817 Long Iron Dr, Fort Worth, TX 76108
3beds
1,694sqft
Single Family Residence
Built in 2022
5,488 Square Feet Lot
$329,800 Zestimate®
$--/sqft
$2,133 Estimated rent
Home value
$329,800
$307,000 - $353,000
$2,133/mo
Zestimate® history
Owner options
List your home for rent
$2,133/mo
Rent Zestimate®
Find your next renter with Zillow Rental Manager. Plus, with online applications, you can quickly screen prospective tenants – for free.
$2,133/mo
Rent Zestimate®
Refinance and save
$495/mo
Est. payment
Refinancing to a lower rate could help reduce your monthly payments and save thousands over the life of the loan.
$495/mo
Est. payment
Explore your selling options
Work with a Zillow partner agent
Leverage their expertise and Zillow's premium Showcase listings to get your home seen by more buyers.
Get startedList with your own agent
Get your home in front of millions of buyers by listing it on Zillow.
Learn how to do itSell it yourself
Take full control of how buyers see your home on Zillow by listing For Sale by Owner (FSBO).
List your homeWhat's special
Modern comfortManageable yardGranite countertopsGorgeous islandGas rangeBright open concept kitchenSeparated primary bedroom
Zillow last checked:
Listing updated:
Listed by:
Tracy Halliday 0789068 817-870-1600,
RE/MAX Trinity 817-870-1600,
Tracey Amaya 0359272 817-737-1983,
RE/MAX Trinity
Bought with:
Emily Reid
Prime Realty, LLC
Source: NTREIS,MLS#: 21182692
Facts & features
Interior
Bedrooms & bathrooms
- Bedrooms: 3
- Bathrooms: 2
- Full bathrooms: 2
Primary bedroom
- Features: Dual Sinks, En Suite Bathroom, Garden Tub/Roman Tub, Separate Shower, Walk-In Closet(s)
- Level: First
- Dimensions: 17 x 13
Bedroom
- Level: First
- Dimensions: 11 x 10
Bedroom
- Level: First
- Dimensions: 10 x 13
Dining room
- Level: First
- Dimensions: 9 x 10
Kitchen
- Features: Built-in Features, Granite Counters, Kitchen Island, Walk-In Pantry
- Level: First
- Dimensions: 13 x 15
Living room
- Level: First
- Dimensions: 15 x 20
Utility room
- Level: First
- Dimensions: 7 x 7
Appliances
- Included: Electric Range, Microwave, Refrigerator
Features
- Decorative/Designer Lighting Fixtures, Double Vanity, Granite Counters, Kitchen Island, Open Floorplan, Pantry, Cable TV
- Has basement: No
- Has fireplace: No
Interior area
- Total interior livable area: 1,694 sqft
Property
Parking
- Total spaces: 2
- Parking features: Door-Multi, Garage Faces Front, Garage
- Attached garage spaces: 2
Features
- Levels: One
- Stories: 1
- Pool features: None
Lot
- Size: 5,488 Square Feet
Details
- Parcel number: 42765291
Construction
Type & style
- Home type: SingleFamily
- Architectural style: Detached
- Property subtype: Single Family Residence
Condition
- Year built: 2022
Utilities & green energy
- Sewer: Public Sewer
- Water: Public
- Utilities for property: Sewer Available, Water Available, Cable Available
Community & HOA
Community
- Subdivision: Chapel Creek Ranch Add
HOA
- Has HOA: Yes
- Services included: Association Management, Maintenance Grounds
- HOA fee: $495 annually
- HOA name: Legacy Southwest
- HOA phone: 214-705-1615
Location
- Region: Fort Worth
Financial & listing details
- Tax assessed value: $328,670
- Annual tax amount: $7,850
- Date on market: 2/20/2026
- Cumulative days on market: 41 days
- Listing terms: Cash,Conventional,FHA,VA Loan
Price history
| Date | Event | Price |
|---|---|---|
| 4/2/2026 | Sold | -- |
Source: NTREIS #21182692 Report a problem | ||
| 3/4/2026 | Contingent | $330,000$195/sqft |
Source: NTREIS #21182692 Report a problem | ||
| 2/20/2026 | Listed for sale | $330,000-10.6%$195/sqft |
Source: NTREIS #21182692 Report a problem | ||
| 9/3/2022 | Listing removed | -- |
Source:  Antares Homes Report a problem Antares Homes Report a problem | ||
| 8/10/2022 | Listed for sale | $369,242$218/sqft |
Source: Antares Homes Report a problem | ||
Public tax history
| Year | Property taxes | Tax assessment |
|---|---|---|
| 2025 | $5,331 -10.4% | $328,670 |
| 2024 | $5,952 +28.7% | $328,670 +71.3% |
| 2023 | $4,624 +245% | $191,910 +291.7% |
| 2022 | $1,340 | $49,000 |
Find assessor info on the county website
Neighborhood: Central Chapel Creek
Nearby homes
- $346,8003 bd2 ba2k sqft813 Long Iron Dr, Fort Worth, TX 76108Off Market

- $375,0653 bd2 ba2k sqft825 Long Iron Dr, Fort Worth, TX 76108Off Market
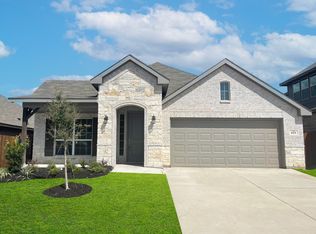
- $358,9003 bd2 ba2k sqft829 Long Iron Dr, Fort Worth, TX 76108Off Market
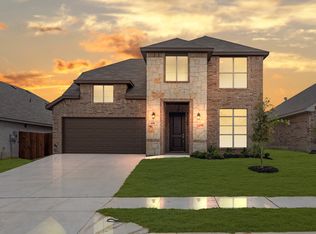
- $--3 bd2 ba1.6k sqft809 Long Iron Dr, Fort Worth, TX 76108Sold
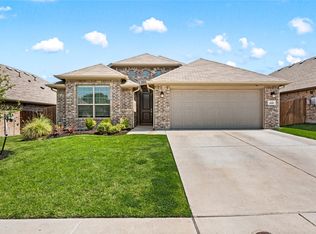
- $341,100-- bd-- ba1.8k sqft833 Long Iron Dr, Fort Worth, TX 76108Off Market
- $339,6003 bd2 ba2k sqft805 Long Iron Dr, Fort Worth, TX 76108Off Market
- $313,500-- bd-- ba1.6k sqft820 Long Iron Dr, Fort Worth, TX 76108Off Market
- $363,9004 bd2 ba2k sqft816 Long Iron Dr, Fort Worth, TX 76108Off Market
Nearby schools
GreatSchools rating
- NATannahill Intermediate SchoolGrades: 5-6Distance: 0.3 mi
- 5/10Brewer Middle SchoolGrades: 6-8Distance: 3.3 mi
- 3/10Brewer High SchoolGrades: 9-12Distance: 2.7 mi
Schools provided by the listing agent
- Elementary: Bluehaze
- High: Brewer
- District: White Settlement ISD
Source: NTREIS. This data may not be complete. We recommend contacting the local school district to confirm school assignments for this home.
Get a cash offer in 3 minutes
Find out how much your home could sell for in as little as 3 minutes with a no-obligation cash offer.
Estimated market value
$329,800
Get a cash offer in 3 minutes
Find out how much your home could sell for in as little as 3 minutes with a no-obligation cash offer.
Estimated market value
$329,800
- Texas
- Tarrant County
- Fort Worth
- 76108
- Central Chapel Creek
- 817 Long Iron Dr
Nearby cities
Nearby neighborhoods
Nearby zip codes
Other Fort Worth Topics
