Skip main navigation
Active
  • Price cut: $15.1K (7/3)
    $449,900

    817 Maine St, Lawrence, KS 66044

    4beds
    1,882sqft
    : 
    Loading
    Get pre-qualified
    Single Family Residence, Residential
    Built in 1910
    -- sqft lot
    $-- Zestimate®
    $239/sqft
    $-- HOA

    What's special

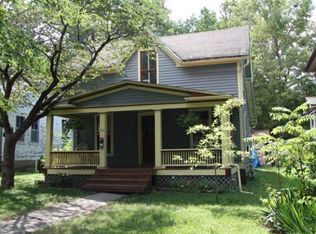
    This Old West Lawrence gem has been completely revamped and is ready for a new owner to enjoy for years to come! The home greets you with amazing curb appeal, complete with a breathtaking natural stone walkway lined with pristine & thoughtful landscaping, leading up to the covered front porch and relaxing porch swing. Inside you'll find gleaming, refinished hardwood floors and freshly painted interior walls on the main level that complement the unpainted original woodwork throughout. The open flow connects all rooms beautifully, perfect for daily life and entertaining. A renovated, open-concept kitchen flows into the dining room, complete with granite counters, stainless steel appliances, and tons of beautiful cabinetry. Off the kitchen is a charming porch that flows to the privacy fenced backyard. A large brick patio framed with pretty landscaping completes the outdoor space. This home also includes beautifully preserved leaded glass windows and a high-end Hearth Stone wood-burning stove, perfect for cozy Kansas fall and winter seasons. Upstairs on the second level, you'll find three bedrooms and an updated full bathroom with slate tile, double vanity, and a clawfoot tub. The third level is an open and spacious 4th bedroom or could easily be another living room, office, studio space, whatever your heart desires. This is the must-see, move-in ready home in one of Lawrence's most sought-after neighborhoods!
    29 days
    |
    1,627
    |
    122
    |

    Zillow last checked:

    Listing updated:

    Listed by:

    JARRETT M LIES 913-260-0133,

    ABODE REALTY,

    Stella M Provias 785-865-6245,

    ABODE REALTY

    Source: LBORMLS as distributed by MLS GRID,MLS#: 165866MLS Logo

    Loading...

      Facts & features

      Interior

      Bedrooms & bathrooms
      • Bedrooms: 4
      • Bathrooms: 2
      • Full bathrooms: 1
      • 1/2 bathrooms: 1
      Primary bedroom
      • Level: Second
      • Area: 132
      • Dimensions: 11x12
      Bedroom 2
      • Level: Second
      • Area: 99
      • Dimensions: 9x11
      Bedroom 3
      • Level: Second
      • Area: 88
      • Dimensions: 8x11
      Bedroom 4
      • Level: Third
      • Area: 377
      • Dimensions: 29x13
      Dining room
      • Level: First
      • Area: 168
      • Dimensions: 14x12
      Kitchen
      • Level: First
      • Area: 143
      • Dimensions: 11x13
      Living room
      • Level: First
      • Area: 195
      • Dimensions: 13x15
      Utility room
      • Level: First
      Heating
      • Natural Gas
      Cooling
      • Central Air
      Appliances
      • Included: Electric Range, Dishwasher, Refrigerator, Microwave
      Features
      • Flooring: Hardwood, Tile
      • Windows: Double Hung, Other, Single Pane, Storm Window(s), Vinyl Windows, Wood Frames
      • Basement: Full,Unfinished
      • Number of fireplaces: 1
      • Fireplace features: One, Wood Burning Stove
      Interior area
      • Total structure area: 1,882
      • Total interior livable area: 1,882 sqft

      Property

      Parking
      • Total spaces: 1
      • Parking features: Garage
      • Garage spaces: 1
      • Details: Detached
      Features
      • Levels: Two Level
      • Patio & porch: Screened, Covered
      • Fencing: Fenced
      Details
      • Parcel number: 0230673601022021000

      Construction

      Type & style
      • Home type: SingleFamily
      • Property subtype: Single Family Residence, Residential
      Materials
      • Frame, Wood Siding
      • Roof: Composition
      Condition
      • New construction: No
      • Year built: 1910

      Utilities & green energy

      • Sewer: Public Sewer
      • Water: Public
      • Utilities for property: Electricity, Natural Gas Connected

      Community & HOA

      Location
      • Region: Lawrence

      Financial & listing details

      • Price per square foot: $239/sqft
      • Tax assessed value: $449,600
      • Annual tax amount: $6,461
      • Date on market: 6/15/2026
      • Listing terms: Cash,New Loan
      • Ownership type: Private
      • Electric utility on property: Yes
      • Road surface type: Hard Surface Road

        Estimated market value

        Not available

        Estimated sales range

        Not available

        Not available

        Price history

        DateEventPrice
        7/3/2026Price change$449,900-3.2%$239/sqft
        Source: LBORMLS as distributed by MLS GRID #165866 Report a problem
        6/16/2026Listed for sale$465,000+0%$247/sqft
        Source: LBORMLS as distributed by MLS GRID #165866 Report a problem
        5/18/2026Listing removed$464,900$247/sqft
        Source: eXp Realty #164614 Report a problem
        3/17/2026Price change$464,900-3.1%$247/sqft
        Source: Heartland MLS as distributed by MLS GRID #2588207 Report a problem
        2/22/2026Price change$479,900-2%$255/sqft
        Source: Heartland MLS as distributed by MLS GRID #2588207 Report a problem
        11/19/2025Listed for sale$489,900-2%$260/sqft
        Source: LBORMLS as distributed by MLS GRID #164614 Report a problem
        11/18/2025Listing removed$499,900$266/sqft
        Source: LBORMLS as distributed by MLS GRID #164091 Report a problem
        9/18/2025Price change$499,900-3.8%$266/sqft
        Source: LBORMLS as distributed by MLS GRID #164091 Report a problem
        8/15/2025Listed for sale$519,900+49.4%$276/sqft
        Source: LBORMLS as distributed by MLS GRID #164091 Report a problem
        7/11/2018Sold--
        Source: Agent Provided Report a problem
        6/21/2018Pending sale$348,000$185/sqft
        Source: Realty Executives, Hedges Real Estate, Inc. #145401 Report a problem
        6/14/2018Price change$348,000-4.7%$185/sqft
        Source: Realty Executives, Hedges Real Estate, Inc. #145401 Report a problem
        5/21/2018Price change$365,000-6.4%$194/sqft
        Source: Realty Executives, Hedges Real Estate, Inc. #145401 Report a problem
        4/25/2018Price change$390,000-2.5%$207/sqft
        Source: HEDGES REALTY EXECUTIVES #145401 Report a problem
        3/23/2018Listed for sale$400,000$213/sqft
        Source: Owner Report a problem

        Public tax history

        YearProperty taxesTax assessment
        2024$6,461 +2.3%$51,704 +5.8%
        2023$6,314 +8.5%$48,887 +9.2%
        2022$5,817 +10.1%$44,770 +13.4%
        2021$5,285 +1.6%$39,476 +1%
        2019$5,203 +24.7%$39,100 +25.3%
        2018$4,173 -0.2%$31,200 +0.9%
        2017$4,183 +5.9%$30,924 +1.4%
        2016$3,950 $30,509 +0.5%
        2015-- $30,371 -3.5%
        2014-- $31,464 -0.9%
        2013-- $31,763 -3.4%
        2012-- $32,879 +1.4%
        2011-- $32,413 +62.9%
        2006-- $19,895 +2.1%
        2005-- $19,481 +2.4%
        2004-- $19,021 +3.1%
        2003-- $18,457 +2.8%
        2002-- $17,953 +50.7%
        2000-- $11,911
        Find assessor info on the county website

        Monthly payment

        Est. payment

        Payment breakdown

        Explore the cost of this home by adjusting the details. Changes won't be saved.
        All calculations are estimates and provided by Zillow, Inc. for informational purposes only. Actual amounts may vary.
        HOA fees may include property taxes on listings classified as Co-Ops. Contact the listing agent and/or owner for fee details.
        Mortgage interest rates are dependent on a number of factors, including credit score, down payment, and repayment length. Interest rate data provided by Zillow Group Marketplace, Inc. as of 1/1/1970 from various mortgage lenders with which we have lead or other similar arrangements; the Estimated Payment is an average of those rates.
        See how much you could borrow to make a competitive offer.

        Climate risks

        Neighborhood: Old West Lawrence

        Getting around

        75 / 100
        Very Walkable
        89 / 100
        Very Bikeable

        Nearby schools

        GreatSchools rating
        Schools provided by the listing agent
        • Elementary: Hillcrest
        • Middle: Liberty Memorial Central
        • High: Free State

        Source: LBORMLS as distributed by MLS GRID. This data may not be complete. We recommend contacting the local school district to confirm school assignments for this home.

        A local agent can set up tours, give advice and negotiate with sellers.

        A local lender can help you make sure your offer is ready when you are.

        Browse local experts

        Similar homes