Skip main navigation
Closed
  • $485,000

    817 Manchester Ave, Westchester, IL 60154

    4beds
    --sqft
    Single Family Residence
    Built in 1917
    4,410 Square Feet Lot
    $517,700 Zestimate®
    $--/sqft
    $4,514 Estimated rent

    Home value

    $517,700

    $481,000 - $559,000

    $4,514/mo

    Zestimate® history
    Loading
    Loading...

    Owner options

    List your home for rent

    $4,514/mo

    Rent Zestimate®

    Find your next renter with Zillow Rental Manager. Plus, with online applications, you can quickly screen prospective tenants – for free.

    Learn more

    $4,514/mo

    Rent Zestimate®

    Refinance and save

    $3,444/mo

    Est. payment

    Refinancing to a lower rate could help reduce your monthly payments and save thousands over the life of the loan.

    See today's rates

    $3,444/mo

    Est. payment

    Explore your selling options

    Work with a Zillow partner agent

    Leverage their expertise and Zillow's premium Showcase listings to get your home seen by more buyers.

    Get started

    List with your own agent

    Get your home in front of millions of buyers by listing it on Zillow.

    Learn how to do it

    Sell it yourself

    Take full control of how buyers see your home on Zillow by listing For Sale by Owner (FSBO).

    List your home

    What's special

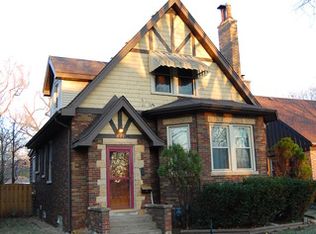
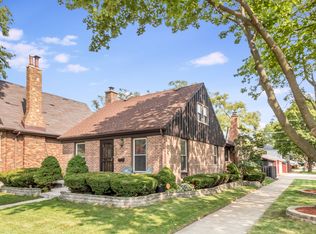
    Welcome to this beautiful full masonry single-family home, boasting timeless character and charm, nestled on a picturesque tree-lined street. Built in 1917, this remarkable residence showcases A+ curb appeal and has been lovingly maintained by the same owners for the past 21 years. This spacious home at almost 3500 SF features 4 bedrooms (2 on the main floor, 2 on second floor) and 2.5 bathrooms, plus an outdoor rain shower - perfect for those warm summer days. The property also includes a single-car garage for your convenience. The home underwent a comprehensive gut rehab in 2005-06, with additional updates/renovations in 2010, 2014, and 2017, ensuring no expense was spared in creating a modern yet inviting space. Step inside to discover stunning cherry hardwood floors throughout, complemented by crown moldings and new plantation shutters on the main level. The gourmet kitchen, renovated in 2017, features an open layout with custom solid wood cabinets, white quartz countertops, and a full-height white tile backsplash. Premium appliances include a Dacor gas range, Samsung refrigerator, and Fisher Paykel dishwasher and microwave. The all-season porch/enclosed sunroom off the kitchen offers windows that open completely, allowing fresh air to flow in during those beautiful fall and mild winter days. Complete with a custom awning, this space is ideal for entertaining.The backyard is an entertainer's dream, featuring an in-ground heated plunge pool and a built-in outdoor kitchen with maintenance-free decking. Beautifully landscaped gardens adorn both the front and back of the property. For cooler evenings or game days, the lower level is thoughtfully designed and fully finished, boasting a custom built-in bar, lounge area, full bathroom, and a separate catering kitchen with direct access to the backyard-making indoor/outdoor entertaining effortless. This exquisite home is truly turnkey, ready for new owners who appreciate its updated features and eye-catching aesthetics. Don't miss your chance to own this well-loved and meticulously maintained gem! Schedule your showing today!

    Zillow last checked:

    Listing updated:

    Listed by:

    Melanie Giglio 773-466-7150,

    Compass,

    Shannon Kelly,

    Compass

    Bought with:

    Herbert Edwards

    Berkshire Hathaway HomeServices Chicago

    Source: MRED as distributed by MLS GRID,MLS#: 12171996MLS Logo

    Facts & features

    Interior

    Bedrooms & bathrooms
    • Bedrooms: 4
    • Bathrooms: 3
    • Full bathrooms: 2
    • 1/2 bathrooms: 1
    Rooms
    • Room types: Sun Room, Kitchen
    Primary bedroom
    • Features: Bathroom (Full)
    • Level: Second
    • Area: 192 Square Feet
    • Dimensions: 16X12
    Bedroom 2
    • Level: Second
    • Area: 180 Square Feet
    • Dimensions: 12X15
    Bedroom 3
    • Level: Main
    • Area: 110 Square Feet
    • Dimensions: 11X10
    Bedroom 4
    • Level: Main
    • Area: 132 Square Feet
    • Dimensions: 12X11
    Bar entertainment
    • Level: Lower
    • Area: 140 Square Feet
    • Dimensions: 14X10
    Dining room
    • Level: Main
    • Area: 221 Square Feet
    • Dimensions: 13X17
    Family room
    • Level: Lower
    • Area: 306 Square Feet
    • Dimensions: 18X17
    Kitchen
    • Features: Kitchen (Eating Area-Table Space)
    • Level: Main
    • Area: 154 Square Feet
    • Dimensions: 11X14
    Kitchen 2nd
    • Level: Lower
    • Area: 153 Square Feet
    • Dimensions: 17X9
    Laundry
    • Level: Lower
    • Area: 112 Square Feet
    • Dimensions: 7X16
    Living room
    • Level: Main
    • Area: 285 Square Feet
    • Dimensions: 19X15
    Sun room
    • Level: Main
    • Area: 96 Square Feet
    • Dimensions: 16X6
    Heating
    • Natural Gas, Forced Air
    Cooling
    • Central Air
    Appliances
    • Included: Range, Microwave, Dishwasher, Refrigerator, Washer, Dryer
    • Laundry: Gas Dryer Hookup, In Unit
    Features
    • Cathedral Ceiling(s), Dry Bar, 1st Floor Bedroom, 1st Floor Full Bath, Built-in Features, Walk-In Closet(s), Historic/Period Mlwk, Open Floorplan
    • Flooring: Hardwood
    • Windows: Screens, Drapes
    • Basement: Finished,Full,Daylight
    • Number of fireplaces: 1
    • Fireplace features: Wood Burning, Gas Log, Gas Starter, Living Room
    Interior area
    • Total structure area: 0

    Property

    Parking
    • Total spaces: 1
    • Parking features: On Site, Garage Owned, Detached, Garage
    • Garage spaces: 1
    Accessibility
    • Accessibility features: No Disability Access
    Features
    • Stories: 2
    • Patio & porch: Patio
    • Pool features: In Ground
    Lot
    • Size: 4,410 Square Feet
    • Dimensions: 35X126
    Details
    • Parcel number: 15164080150000
    • Special conditions: List Broker Must Accompany
    • Other equipment: TV-Cable, Ceiling Fan(s), Sump Pump, Backup Sump Pump;

    Construction

    Type & style
    • Home type: SingleFamily
    • Architectural style: English
    • Property subtype: Single Family Residence
    Materials
    • Brick
    • Foundation: Concrete Perimeter
    • Roof: Asphalt
    Condition
    • New construction: No
    • Year built: 1917
    • Major remodel year: 2005

    Utilities & green energy

    • Sewer: Public Sewer
    • Water: Public

    Community & HOA

    Community
    • Security: Security System
    HOA
    • Services included: None
    Location
    • Region: Westchester

    Financial & listing details

    • Tax assessed value: $280,000
    • Annual tax amount: $6,478
    • Date on market: 9/30/2024
    • Listing terms: VA
    • Ownership: Fee Simple

    Price history

    DateEventPrice
    11/18/2024Sold$485,000-2.8%
    Source: MRED as distributed by MLS GRID #12171996 Report a problem
    10/16/2024Contingent$499,000
    Source: MRED as distributed by MLS GRID #12171996 Report a problem
    9/30/2024Listed for sale$499,000+93%
    Source: MRED as distributed by MLS GRID #12171996 Report a problem
    9/8/2004Sold$258,500+75.9%
    Source: Public Record Report a problem
    4/23/1998Sold$147,000
    Source: Public Record Report a problem

    Public tax history

    YearProperty taxesTax assessment
    2024-- $28,000 +0%
    2023$6,478 +3.4%$27,999 +16.9%
    2022$6,266 +2.9%$23,958
    2021$6,092 +1.2%$23,958
    2020$6,017 +15.7%$23,958 +9.7%
    2019$5,201 +1.4%$21,839
    2018$5,131 +1.6%$21,839
    2017$5,049 +53.7%$21,839 +58.7%
    2016$3,285 +2.4%$13,762
    2015$3,207 +1.9%$13,762
    2014$3,148 -12.6%$13,762 -18.9%
    2013$3,604 +2.2%$16,966
    2012$3,526 +2.1%$16,966
    2011$3,455 +1.5%$16,966 -23.1%
    2010$3,405 +9%$22,059
    2009$3,125 +6.6%$22,059 -5%
    2008$2,931 -2.4%$23,219 +1.6%
    2007$3,005 +4.1%$22,864
    2006$2,886 +0%$22,864
    2005$2,885 -7.1%$22,864 +44.3%
    2004$3,105 +15.7%$15,847
    2003$2,683 +2.6%$15,847
    2002$2,616 +30.8%$15,847 +25.3%
    2001$2,000 +1.7%$12,647
    2000$1,968 +2.3%$12,647
    1999$1,924 $12,647
    Find assessor info on the county website

    Neighborhood: 60154

    Nearby schools

    GreatSchools rating
    Schools provided by the listing agent
    • District: 92.5

    Source: MRED as distributed by MLS GRID. This data may not be complete. We recommend contacting the local school district to confirm school assignments for this home.

    Get a cash offer in 3 minutes
    Find out how much your home could sell for in as little as 3 minutes with a no-obligation cash offer.
    Estimated market value
    $517,700
    Get a cash offer in 3 minutes
    Find out how much your home could sell for in as little as 3 minutes with a no-obligation cash offer.
    Estimated market value
    $517,700