Welcome to this hidden gem nestled in the vibrant city of Claremont! Located within walking distance of The Claremont Club and Chaparral Elementary School, this charming home is a true delight. Offering 3 bedrooms and 3 bathrooms, it exudes an abundance of character and warmth. As you step through the front door, the high ceilings and clerestory windows immediately captivate, bathing the entire home in an enchanting natural light. The living room greets you with a majestic white stone fireplace, harmoniously complemented by stunning light oak hardwood floors that seamlessly flow into the dining area, creating a sense of spaciousness and depth. The kitchen is a chef's dream, featuring modern stainless steel appliances, crisp white cabinets, sleek white quartz countertops, and an exquisite gray backsplash. Adjacent to the dining area, you'll find access to a serene patio, where you can savor your morning cup of coffee while basking in the sun's gentle rays—an idyllic outdoor retreat. Downstairs, a versatile bedroom awaits, offering endless possibilities as an office or guest room. A full bathroom and convenient garage access complete this level, showcasing the home's clever utilization of space, including a hidden storage tucked away beneath the stairs. Ascending to the upper level, you'll discover the spacious primary bedroom, boasting two ample mirrored closets for all your storage needs. The primary bathroom dazzles with a wall-to-wall mirror above the dual sinks, along with a separate shower and tub, creating a luxurious and relaxing oasis. Notably, the primary bedroom also features a unique spiral staircase leading to a truly one-of-a-kind loft—a blank canvas awaiting your creative touch, whether you envision a serene meditation retreat or a personal home library. Additional noteworthy features of this extraordinary home include elegant white plantation shutters, a convenient laundry closet on the first floor, and a private balcony off the primary bedroom, offering a peaceful outdoor space to unwind and soak in the surrounding beauty. With countless other remarkable features that are impossible to enumerate, this is an absolute must-see! Don't miss the opportunity to make this pride of ownership home yours—schedule a viewing today and embark on a journey to embrace the joys of living in this exceptional Claremont residence.
Sold for $653,000
Listed by: ELEMENT RE INC • Stacie Crumbaker • Contact: 909-227-6451
Bought with: KELLER WILLIAMS COVINA
$653,000
817 Manchester Ct, Claremont, CA 91711
3beds
1,563sqft
Condominium
Built in 1981
-- sqft lot
$762,900 Zestimate®
$418/sqft
$3,487 Estimated rent
Home value
$762,900
$725,000 - $801,000
$3,487/mo
Zestimate® history
Owner options
List your home for rent
$3,487/mo
Rent Zestimate®
Find your next renter with Zillow Rental Manager. Plus, with online applications, you can quickly screen prospective tenants – for free.
$3,487/mo
Rent Zestimate®
Refinance and save
$4,601/mo
Est. payment
Refinancing to a lower rate could help reduce your monthly payments and save thousands over the life of the loan.
$4,601/mo
Est. payment
Explore your selling options
Work with a Zillow partner agent
Leverage their expertise and Zillow's premium Showcase listings to get your home seen by more buyers.
Get startedList with your own agent
Get your home in front of millions of buyers by listing it on Zillow.
Learn how to do itSell it yourself
Take full control of how buyers see your home on Zillow by listing For Sale by Owner (FSBO).
List your homeWhat's special
Sleek white quartz countertopsHigh ceilingsMajestic white stone fireplaceModern stainless steel appliancesClerestory windowsWall-to-wall mirrorCrisp white cabinets
Zillow last checked:
Listing updated:
Listed by:
Stacie Crumbaker DRE #02008633 909-227-6451,
ELEMENT RE INC
Bought with:
Amy Prince, DRE #02125849
KELLER WILLIAMS COVINA
Source: CRMLS,MLS#: CV23094217 Originating MLS: California Regional MLS
Originating MLS: California Regional MLSFacts & features
Interior
Bedrooms & bathrooms
- Bedrooms: 3
- Bathrooms: 3
- Full bathrooms: 3
- Main level bathrooms: 1
- Main level bedrooms: 1
Rooms
- Room types: Bonus Room, Bedroom, Kitchen, Loft, Living Room, Primary Bathroom, Primary Bedroom
Bedroom
- Features: Bedroom on Main Level
Bathroom
- Features: Bathtub, Dual Sinks, Enclosed Toilet, Soaking Tub, Separate Shower, Tub Shower
Kitchen
- Features: Quartz Counters
Heating
- Central
Cooling
- Central Air
Appliances
- Included: Dishwasher, Gas Oven, Gas Range, Microwave, Refrigerator
- Laundry: Laundry Closet
Features
- Bedroom on Main Level, Loft
- Flooring: Carpet, Tile, Vinyl, Wood
- Windows: Shutters
- Has fireplace: Yes
- Fireplace features: Living Room
- Common walls with other units/homes: 1 Common Wall
Interior area
- Total interior livable area: 1,563 sqft
Property
Parking
- Total spaces: 2
- Parking features: Garage
- Attached garage spaces: 2
Features
- Levels: Two
- Stories: 2
- Entry location: Street
- Patio & porch: Patio
- Pool features: Community, Association
- Has spa: Yes
- Spa features: Community
- Has view: Yes
- View description: Mountain(s), Neighborhood
Lot
- Size: 2.45 Acres
Details
- Parcel number: 8307022015
- Zoning: CLRM*
- Special conditions: Standard
Construction
Type & style
- Home type: Condo
- Property subtype: Condominium
- Attached to another structure: Yes
Condition
- New construction: No
- Year built: 1981
Utilities & green energy
- Sewer: Public Sewer
- Water: Public
- Utilities for property: Electricity Connected, Natural Gas Connected, Sewer Connected
Community & HOA
Community
- Features: Street Lights, Sidewalks, Pool
HOA
- Has HOA: Yes
- Amenities included: Pool, Spa/Hot Tub
- HOA fee: $454 monthly
- HOA name: The Club Terrace
- HOA phone: 909-399-3103
Location
- Region: Claremont
Financial & listing details
- Price per square foot: $418/sqft
- Tax assessed value: $666,060
- Annual tax amount: $8,278
- Date on market: 5/30/2023
- Listing terms: Submit
Price history
| Date | Event | Price |
|---|---|---|
| 7/25/2023 | Sold | $653,000+2%$418/sqft |
Source:  CRMLS #CV23094217 Report a problem CRMLS #CV23094217 Report a problem | ||
| 6/12/2023 | Pending sale | $639,900$409/sqft |
Source: CRMLS #CV23094217 Report a problem | ||
| 5/30/2023 | Listed for sale | $639,900+34.7%$409/sqft |
Source: CRMLS #CV23094217 Report a problem | ||
| 6/25/2019 | Sold | $475,000-0.8%$304/sqft |
Source:  CRMLS #CV19100308 Report a problem CRMLS #CV19100308 Report a problem | ||
| 5/13/2019 | Pending sale | $479,000$306/sqft |
Source: Coldwell Banker Millennium #CV19017370 Report a problem | ||
| 3/22/2019 | Price change | $479,000-2%$306/sqft |
Source: Coldwell Banker Millennium #CV19017370 Report a problem | ||
| 2/15/2019 | Listed for sale | $489,000+20.7%$313/sqft |
Source: COLDWELL BANKER MILLENNIUM #CV19017370 Report a problem | ||
| 6/10/2014 | Sold | $405,000-1.2%$259/sqft |
Source: Public Record Report a problem | ||
| 4/25/2014 | Listed for sale | $410,000$262/sqft |
Source: Wheeler Steffen Sotheby's International Realty #CV14083741 Report a problem | ||
Public tax history
| Year | Property taxes | Tax assessment |
|---|---|---|
| 2025 | $8,278 +3.1% | $666,060 +2% |
| 2024 | $8,030 +25.8% | $653,000 +28.2% |
| 2023 | $6,381 +1.7% | $509,293 +2% |
| 2022 | $6,275 +1.7% | $499,307 +2% |
| 2021 | $6,173 +2.7% | $489,518 +1% |
| 2020 | $6,010 -1.3% | $484,500 +8.9% |
| 2019 | $6,089 +12.3% | $445,056 +2% |
| 2018 | $5,423 | $436,330 +2% |
| 2017 | $5,423 +2.7% | $427,776 +2% |
| 2016 | $5,281 +4.5% | $419,389 +1.5% |
| 2015 | $5,054 +20.3% | $413,091 +22.3% |
| 2014 | $4,200 | $337,658 +2.5% |
| 2012 | -- | $329,543 +2% |
| 2011 | -- | $323,083 +0.8% |
| 2010 | -- | $320,670 -0.2% |
| 2009 | -- | $321,433 +2% |
| 2008 | -- | $315,132 +2% |
| 2007 | -- | $308,954 +2% |
| 2006 | -- | $302,897 |
| 2005 | -- | $302,897 +4% |
| 2004 | -- | $291,137 +1.9% |
| 2003 | -- | $285,802 +23.6% |
| 2002 | -- | $231,300 +30.7% |
| 2000 | -- | $177,000 |
Find assessor info on the county website
Neighborhood: The Claremont Club
Nearby homes
- $563,3002 bd2 ba1.3k sqft844 Manchester Ct, Claremont, CA 91711Off Market
- $566,7002 bd2 ba1.3k sqft840 Manchester Ct, Claremont, CA 91711Off Market
- $715,0003 bd3 ba1.5k sqft836 Manchester Ct, Claremont, CA 91711Off Market
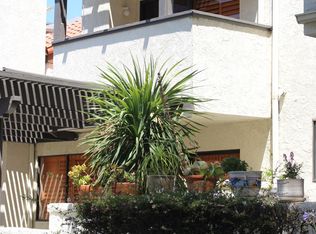
- $565,9002 bd2 ba1.3k sqft824 Manchester Ct, Claremont, CA 91711Off Market
- $562,4002 bd2 ba1.3k sqft828 Manchester Ct, Claremont, CA 91711Off Market
- $657,4003 bd3 ba1.7k sqft837 Manchester Ct, Claremont, CA 91711Off Market
- $643,1003 bd3 ba1.5k sqft833 Manchester Ct, Claremont, CA 91711Off Market
- $647,8003 bd3 ba1.5k sqft821 Manchester Ct, Claremont, CA 91711Off Market
Nearby schools
GreatSchools rating
- 9/10Chaparral Elementary SchoolGrades: K-6Distance: 0.5 mi
- 9/10El Roble Intermediate SchoolGrades: 7-8Distance: 2.1 mi
- 9/10Claremont High SchoolGrades: 9-12Distance: 1.3 mi
Schools provided by the listing agent
- Elementary: Chaparral
- Middle: El Roble
- High: Claremont
Source: CRMLS. This data may not be complete. We recommend contacting the local school district to confirm school assignments for this home.
Get a cash offer in 3 minutes
Find out how much your home could sell for in as little as 3 minutes with a no-obligation cash offer.
Estimated market value
$762,900
Get a cash offer in 3 minutes
Find out how much your home could sell for in as little as 3 minutes with a no-obligation cash offer.
Estimated market value
$762,900
- California
- Los Angeles County
- Claremont
- 91711
- The Claremont Club
- 817 Manchester Ct
Nearby cities
Nearby neighborhoods
Nearby zip codes
Other Claremont Topics
