Fully renovated 100-year-old 4-story brick Craftsman with tiled front porch on a flat brick road in Edgewood’s Historic District. Four BR, extra room (office, guest room), formal dining, high ceilings with crown molding, two sets of beveled glass French doors, gorgeous original hardwood floors. Three full bathrooms, one of which is a double-vanity ensuite bathroom in the primary bedroom. Stained glass window in the upper stairway. Finished attic and lower level with separate entry (could serve as in-law or yet-to-launch space). Detached two-car garage, large backyard with a privacy fence (great for dogs and children), large, attached deck that gets full afternoon sun. One of Charleston’s best-kept secrets.
Sold for $325,000
$325,000
817 Maple Rd, Charleston, WV 25302
4beds
3,029sqft
Single Family Residence
Built in 1920
-- sqft lot
$325,500 Zestimate®
$107/sqft
$1,563 Estimated rent
Home value
$325,500
$306,000 - $345,000
$1,563/mo
Zestimate® history
Owner options
List your home for rent
$1,563/mo
Rent Zestimate®
Find your next renter with Zillow Rental Manager. Plus, with online applications, you can quickly screen prospective tenants – for free.
$1,563/mo
Rent Zestimate®
Refinance and save
$1,583/mo
Est. payment
Refinancing to a lower rate could help reduce your monthly payments and save thousands over the life of the loan.
$1,583/mo
Est. payment
Explore your selling options
Work with a Zillow partner agent
Leverage their expertise and Zillow's premium Showcase listings to get your home seen by more buyers.
Get startedList with your own agent
Get your home in front of millions of buyers by listing it on Zillow.
Learn how to do itSell it yourself
Take full control of how buyers see your home on Zillow by listing For Sale by Owner (FSBO).
List your homeWhat's special
Finished atticFormal diningFlat brick roadDetached two-car garageGorgeous original hardwood floorsTiled front porch
Zillow last checked:
Listing updated:
Listed by:
Natalie Cowley,
Old Colony 304-344-2581,
Jackie Zakaib,
Old Colony
Bought with:
Janet Amores, 0029143
Old Colony
Source: KVBR,MLS#: 284138 Originating MLS: Kanawha Valley Board of REALTORS
Originating MLS: Kanawha Valley Board of REALTORSFacts & features
Interior
Bedrooms & bathrooms
- Bedrooms: 4
- Bathrooms: 3
- Full bathrooms: 3
Primary bedroom
- Description: Primary Bedroom
- Level: Upper
- Dimensions: 13.10x13.01
Bedroom 2
- Description: Bedroom 2
- Level: Upper
- Dimensions: 13.00x13.02
Bedroom 3
- Description: Bedroom 3
- Level: Upper
- Dimensions: 13.03x13.03
Bedroom 4
- Description: Bedroom 4
- Level: Lower
- Dimensions: 12.03x11.07
Dining room
- Description: Dining Room
- Level: Main
- Dimensions: 13.11x13.02
Kitchen
- Description: Kitchen
- Level: Main
- Dimensions: 13.00x12.02
Living room
- Description: Living Room
- Level: Main
- Dimensions: 26.07x13.02
Other
- Description: Other
- Level: Lower
- Dimensions: 10.02x10.04
Other
- Description: Other
- Level: Upper
- Dimensions: 12.05x09.04
Recreation
- Description: Rec Room
- Level: Lower
- Dimensions: 14.00x12.00
Heating
- Forced Air, Gas
Cooling
- Central Air
Appliances
- Included: Dishwasher, Electric Range, Refrigerator
Features
- Separate/Formal Dining Room, Fireplace, Cable TV
- Flooring: Carpet, Hardwood, Tile
- Windows: Insulated Windows
- Basement: Full
- Has fireplace: No
- Fireplace features: Insert
Interior area
- Total interior livable area: 3,029 sqft
Property
Parking
- Total spaces: 2
- Parking features: Detached, Garage, Two Car Garage
- Garage spaces: 2
Features
- Levels: Two
- Stories: 2
- Patio & porch: Deck, Porch
- Exterior features: Deck, Fence, Porch
- Fencing: Privacy,Yard Fenced
Lot
- Dimensions: 50 x 50 x 163 x 163
Details
- Parcel number: 120013003300000000
Construction
Type & style
- Home type: SingleFamily
- Architectural style: Two Story
- Property subtype: Single Family Residence
Materials
- Brick, Drywall, Plaster
- Roof: Composition,Shingle
Condition
- Year built: 1920
Utilities & green energy
- Sewer: Public Sewer
- Water: Public
Community & HOA
Community
- Security: Smoke Detector(s)
- Subdivision: None
HOA
- Has HOA: No
Location
- Region: Charleston
Financial & listing details
- Price per square foot: $107/sqft
- Tax assessed value: $284,700
- Annual tax amount: $2,366
- Date on market: 6/22/2026
- Cumulative days on market: 8 days
Price history
| Date | Event | Price |
|---|---|---|
| 7/30/2026 | Sold | $325,000-3%$107/sqft |
Source:  KVBR #284138 Report a problem KVBR #284138 Report a problem | ||
| 6/30/2026 | Pending sale | $335,000$111/sqft |
Source: KVBR #284138 Report a problem | ||
| 6/22/2026 | Listed for sale | $335,000+27.4%$111/sqft |
Source: KVBR #284138 Report a problem | ||
| 10/6/2008 | Sold | $263,000$87/sqft |
Source: Public Record Report a problem | ||
Public tax history
| Year | Property taxes | Tax assessment |
|---|---|---|
| 2025 | $2,427 | $170,820 |
| 2024 | $2,427 +6.9% | $170,820 +6.1% |
| 2023 | $2,269 | $161,040 +6.5% |
| 2022 | -- | $151,260 +13.9% |
| 2021 | -- | $132,840 |
| 2020 | -- | $132,840 |
| 2019 | $2,098 +10.6% | $132,840 |
| 2018 | $1,897 +0.6% | $132,840 |
| 2017 | $1,885 +0.6% | $132,840 |
| 2016 | $1,873 | $132,840 |
| 2015 | $1,873 +4% | $132,840 +1.3% |
| 2014 | $1,802 -9.4% | $131,100 -6.6% |
| 2013 | $1,989 | $140,340 -3.2% |
| 2012 | $1,989 -3.8% | $145,020 -1.5% |
| 2011 | $2,067 -0.8% | $147,240 -0.8% |
| 2010 | $2,085 +80.2% | $148,500 +83.7% |
| 2009 | $1,157 +3.3% | $80,820 +4.1% |
| 2008 | $1,120 +0.5% | $77,640 |
| 2007 | $1,115 +0.5% | $77,640 +1.6% |
| 2006 | $1,110 0% | $76,380 |
| 2005 | $1,110 | $76,380 |
| 2004 | -- | $76,380 +1% |
| 2003 | -- | $75,660 |
| 2002 | -- | $75,660 +33.6% |
| 2001 | -- | $56,640 |
Find assessor info on the county website
Neighborhood: Edgewood
Nearby homes
- $75,0003 bd2 ba1.8k sqft815 Maple Rd, Charleston, WV 25302Sold
- $176,8003 bd2 ba2.2k sqft813 Maple Rd, Charleston, WV 25302Off Market
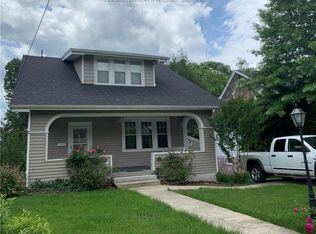
- $339,7003 bd3 ba2k sqft845 Maple Rd, Charleston, WV 25302Off Market
- $110,5003 bd1 ba1.6k sqft842 Maple Rd, Charleston, WV 25302Off Market
- $301,5003 bd3 ba2.8k sqft811 Maple Rd, Charleston, WV 25302Off Market
- $199,4004 bd2 ba1.6k sqft843 Maple Rd, Charleston, WV 25302Off Market
- $215,2003 bd1 ba2.1k sqft840 Springdale Dr, Charleston, WV 25302Off Market
- $232,9003 bd3 ba2.3k sqft837 Chester Rd, Charleston, WV 25302Sold
Nearby schools
GreatSchools rating
- 3/10Stonewall Jackson Middle SchoolGrades: 6-8Distance: 0.3 mi
- 3/10Capital High SchoolGrades: 9-12Distance: 3.8 mi
Schools provided by the listing agent
- Elementary: Edgewood Elementary
- Middle: West Side
- High: Capital
Source: KVBR. This data may not be complete. We recommend contacting the local school district to confirm school assignments for this home.
Sell for more on Zillow
Get a Zillow Showcase℠ listing at no additional cost and you could sell for .
$325,500
2% more
+$6,510
With Zillow Showcase(estimated)
$332,010
Sell for more on Zillow
Get a Zillow Showcase℠ listing at no additional cost and you could sell for .
$325,500
2% more
+$6,510
With Zillow Showcase(estimated)
$332,010
