Welcome to Stateside! A Sydes exclusive new construction community, located off Gum Branch Road behind Stateside Elementary School. Stateside is approx. 16 miles to Camp Lejeune, 12 miles to New River Air Station and minutes to area schools and shopping. Upcoming community amenities will include clubhouse area and community pool. The Susie floor plan with 3 bedrooms and 2.5 bathrooms approximately 1763 heated square feet. Charming exterior with easy to maintain vinyl siding, accented with stone and classic landscape. Covered front porch is just the start to this adorable home. Open living spaces are perfect for entertaining guests and spending quality time. The 12' x 15' living room is accented by ceiling fan and fireplace flowing into the 10' x 11' dining room. The spacious kitchen keeps the chef close with an open design. Kitchen is complete with Flat panel, staggered cabinets and stainless steel appliances, to include microwave hood, smooth top range and dishwasher, granite counter tops and space for bar stools. Full sized pantry for extra storage. Laundry room, powder room and coat closet complete the first floor. The 19' x 13' master suite features a ceiling fan and uniquely designed, double walk in closet. The master bathroom has double vanity topped with cultured marble counters, ceramic tile flooring, separate shower and soaking tub. All bedrooms are located on the second floor along with a full guest bathroom and linen closet. Enjoy those Carolina evenings on the back patio. 2 car garage. Backed by one-year builder warranty from top, local builder. Call today! NOTE: Floor plan renderings are similar and solely representational. Measurements, elevations, and specs may vary in final construction. Limited selections for buyer to choose. Call L/A to verify.
Sold for $325,000
Zestimate®
$325,000
817 Maritime Way, Jacksonville, NC 28546
3beds
1,763sqft
Single Family Residence
Built in 2025
8,276 Square Feet Lot
$325,000 Zestimate®
$184/sqft
$2,020 Estimated rent
Home value
$325,000
$309,000 - $341,000
$2,020/mo
Zestimate® history
Owner options
List your home for rent
$2,020/mo
Rent Zestimate®
Find your next renter with Zillow Rental Manager. Plus, with online applications, you can quickly screen prospective tenants – for free.
$2,020/mo
Rent Zestimate®
Refinance and save
$2,347/mo
Est. payment
Refinancing to a lower rate could help reduce your monthly payments and save thousands over the life of the loan.
$2,347/mo
Est. payment
Explore your selling options
Work with a Zillow partner agent
Leverage their expertise and Zillow's premium Showcase listings to get your home seen by more buyers.
Get startedList with your own agent
Get your home in front of millions of buyers by listing it on Zillow.
Learn how to do itSell it yourself
Take full control of how buyers see your home on Zillow by listing For Sale by Owner (FSBO).
List your homeWhat's special
Covered front porchLaundry roomPowder roomCoat closetFlat panel staggered cabinets
Zillow last checked:
Listing updated:
Listed by:
Terri Alphin Smith 910-358-1128,
Terri Alphin Smith & Co
Bought with:
Elizabeth Hill, 355187
Terri Alphin Smith & Co
Source: Hive MLS,MLS#: 100530854 Originating MLS: Jacksonville Board of Realtors
Originating MLS: Jacksonville Board of RealtorsFacts & features
Interior
Bedrooms & bathrooms
- Bedrooms: 3
- Bathrooms: 3
- Full bathrooms: 2
- 1/2 bathrooms: 1
Primary bedroom
- Level: Non Primary Living Area
Dining room
- Features: Combination
Heating
- Electric, Heat Pump
Cooling
- Central Air
Appliances
- Included: Built-In Microwave, Range, Dishwasher
- Laundry: Laundry Room
Features
- Walk-in Closet(s), Ceiling Fan(s), Pantry, Walk-In Closet(s)
Interior area
- Total structure area: 1,763
- Total interior livable area: 1,763 sqft
Property
Parking
- Total spaces: 2
- Parking features: Concrete
- Attached garage spaces: 2
Features
- Levels: Two
- Stories: 2
- Patio & porch: Patio, Porch
- Fencing: None
Lot
- Size: 8,276 Square Feet
- Dimensions: 65 x 129 x 65 x 129
Details
- Parcel number: 62b517
- Zoning: R-10
- Special conditions: Standard
Construction
Type & style
- Home type: SingleFamily
- Property subtype: Single Family Residence
Materials
- Vinyl Siding, Wood Frame
- Foundation: Slab
- Roof: Shingle
Condition
- New construction: Yes
- Year built: 2025
Utilities & green energy
- Water: Public
- Utilities for property: Other
Community & HOA
Community
- Subdivision: Stateside
HOA
- Has HOA: Yes
- Amenities included: Clubhouse, Pool, Maintenance Common Areas
- HOA fee: $375 annually
- HOA name: Stateside HOA
Location
- Region: Jacksonville
Financial & listing details
- Price per square foot: $184/sqft
- Tax assessed value: $70,000
- Date on market: 9/16/2025
- Cumulative days on market: 168 days
- Listing agreement: Exclusive Right To Sell
- Listing terms: Cash,Conventional,FHA,VA Loan
Price history
| Date | Event | Price |
|---|---|---|
| 4/2/2026 | Sold | $325,000$184/sqft |
Source:  Hive MLS #100530854 Report a problem Hive MLS #100530854 Report a problem | ||
| 3/2/2026 | Pending sale | $325,000$184/sqft |
Source: Hive MLS #100530854 Report a problem | ||
| 10/3/2025 | Price change | $325,000+1.6%$184/sqft |
Source: Hive MLS #100530854 Report a problem | ||
| 9/16/2025 | Listed for sale | $320,000$182/sqft |
Source: Hive MLS #100530854 Report a problem | ||
Public tax history
Tax history is unavailable.
Neighborhood: 28546
Nearby homes
- $315,0003 bd2 ba1.5k sqft824 Maritime Way, Jacksonville, NC 28546Sold

- $329,0004 bd2 ba1.7k sqft825 Maritime Way, Jacksonville, NC 28546Sold
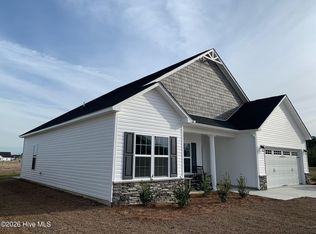
- $315,0004 bd2 ba1.5k sqft822 Maritime Way, Jacksonville, NC 28546Sold

- $350,0003 bd3 ba1.9k sqft827 Maritime Way, Jacksonville, NC 28546New Construction
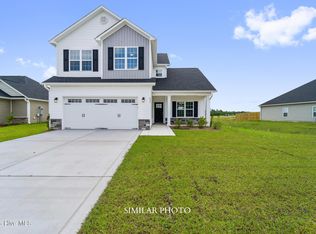
- $296,0003 bd2 ba1.5k sqft821 Maritime Way, Jacksonville, NC 28546Sold
- $329,0004 bd2 ba1.7k sqft820 Maritime Way, Jacksonville, NC 28546Sold
- $382,0004 bd3 ba2.3k sqft813 Maritime Way, Jacksonville, NC 28546Sold
- $329,0008,712 Square Feet820 Maritime Way, Jacksonville, NC 28546Sold
Nearby schools
GreatSchools rating
- 7/10Stateside ElementaryGrades: K-5Distance: 1.5 mi
- 4/10Trexler MiddleGrades: 6-8Distance: 3.4 mi
- 5/10Richlands HighGrades: 9-12Distance: 3.3 mi
Schools provided by the listing agent
- Elementary: Stateside
- Middle: Northwoods Park
- High: Jacksonville
Source: Hive MLS. This data may not be complete. We recommend contacting the local school district to confirm school assignments for this home.
Get a cash offer in 3 minutes
Find out how much your home could sell for in as little as 3 minutes with a no-obligation cash offer.
Estimated market value
$325,000
Get a cash offer in 3 minutes
Find out how much your home could sell for in as little as 3 minutes with a no-obligation cash offer.
Estimated market value
$325,000
- North Carolina
- Onslow County
- Jacksonville
- 28546
- 817 Maritime Way
Nearby cities
Nearby zip codes
Other Jacksonville Topics
