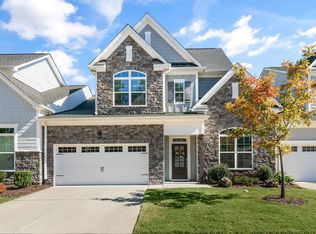
Welcome to your dream home in one of the most desirable 55+ communities in Cary, NC ~ consistently ranked as one of the top places to live in the country. This beautifully designed one-level townhome offers effortless living with over 2,000 square feet of open, elegant space and premium finishes throughout. Step inside to discover a chef's kitchen that's as functional as it is stunning, complete with a gas stove, large island with seating and a generous pantry. Just beside the kitchen is a cozy breakfast nook plus a formal dining room perfect for entertaining or sinking into the comfort of the home. The spacious family room invites you to relax by the gas fireplace, surrounded by custom built-ins, creating a warm and refined ambiance. A screened porch extends your living space outdoors, ideal for enjoying Cary's mild seasons in comfort and privacy. Retreat to the expansive primary suite, featuring a luxurious spa-style bathroom with an oversized walk-in shower, dual vanities, and an impressively large walk-in closet that flows directly into the laundry room for ultimate convenience. Additional features include a second bedroom and full bath for guests or office use, ample storage, and thoughtful design that prioritizes ease of living. Refrigerator, washer and dryer are included, plus a whole house generator! Reliable backup power adds an extra layer of security and independence for peace of mind in any season. Don't miss the opportunity to enjoy low-maintenance living all in a prime location close to shopping, dining, and medical care. Schedule your private tour today and experience refined 55+ living in Cary!
Sold for $557,000
$557,000
817 McGinn Manor Ln, Cary, NC 27519
2beds
2,095sqft
Townhouse, Residential
Built in 2019
5,227 Square Feet Lot
$555,100 Zestimate®
$266/sqft
$2,625 Estimated rent
Home value
$555,100
$527,000 - $583,000
$2,625/mo
Zestimate® history
Owner options
List your home for rent
$2,625/mo
Rent Zestimate®
Find your next renter with Zillow Rental Manager. Plus, with online applications, you can quickly screen prospective tenants – for free.
$2,625/mo
Rent Zestimate®
Refinance and save
$3,585/mo
Est. payment
Refinancing to a lower rate could help reduce your monthly payments and save thousands over the life of the loan.
$3,585/mo
Est. payment
Explore your selling options
Work with a Zillow partner agent
Leverage their expertise and Zillow's premium Showcase listings to get your home seen by more buyers.
Get startedList with your own agent
Get your home in front of millions of buyers by listing it on Zillow.
Learn how to do itSell it yourself
Take full control of how buyers see your home on Zillow by listing For Sale by Owner (FSBO).
List your homeWhat's special
Gas fireplaceOversized walk-in showerSpacious family roomGenerous pantryLarge island with seatingCustom built-insLaundry room
Zillow last checked:
Listing updated:
Listed by:
Taralyn Farrell 919-454-3614,
Coldwell Banker Advantage
Bought with:
Jagadeesh Kasuganti, 235102
Cozy Realty, Inc
Source: Doorify MLS,MLS#: 10128906
Facts & features
Interior
Bedrooms & bathrooms
- Bedrooms: 2
- Bathrooms: 3
- Full bathrooms: 2
- 1/2 bathrooms: 1
Heating
- Central, Fireplace(s)
Cooling
- Central Air
Appliances
- Included: Dishwasher, Dryer, Gas Cooktop, Microwave, Oven, Range Hood, Washer, Water Heater
- Laundry: Laundry Room, Main Level
Features
- Bookcases, Breakfast Bar, Built-in Features, Ceiling Fan(s), Chandelier, Eat-in Kitchen, Entrance Foyer, Granite Counters, Kitchen Island, Open Floorplan, Pantry, Master Downstairs, Smooth Ceilings, Storage, Walk-In Closet(s), Walk-In Shower
- Flooring: Hardwood, Simulated Wood, Tile
- Common walls with other units/homes: 1 Common Wall, End Unit
Interior area
- Total structure area: 2,095
- Total interior livable area: 2,095 sqft
- Finished area above ground: 2,095
- Finished area below ground: 0
Property
Parking
- Total spaces: 4
- Parking features: Concrete, Garage, Garage Door Opener, Garage Faces Front
- Attached garage spaces: 2
- Uncovered spaces: 2
Accessibility
- Accessibility features: Accessible Bedroom, Accessible Central Living Area, Accessible Entrance, Accessible Hallway(s), Common Area, Level Flooring, Visitor Bathroom
Features
- Levels: One
- Stories: 1
- Patio & porch: Front Porch, Screened
- Has view: Yes
Lot
- Size: 5,227 Square Feet
- Features: Back Yard, Cleared, Corner Lot, Front Yard, Landscaped
Details
- Parcel number: 0735634163
- Special conditions: Standard
Construction
Type & style
- Home type: Townhouse
- Architectural style: Traditional, Transitional
- Property subtype: Townhouse, Residential
- Attached to another structure: Yes
Materials
- Brick, HardiPlank Type
- Foundation: Slab
- Roof: Shingle
Condition
- New construction: No
- Year built: 2019
Utilities & green energy
- Sewer: Public Sewer
- Water: Public
- Utilities for property: Cable Available, Electricity Connected, Natural Gas Connected, Sewer Connected, Water Connected
Community & HOA
Community
- Features: Sidewalks, Street Lights
- Senior community: Yes
- Subdivision: Blakeley
HOA
- Has HOA: Yes
- Amenities included: Maintenance Grounds
- Services included: Maintenance Grounds, Road Maintenance
- HOA fee: $215 monthly
Location
- Region: Cary
Financial & listing details
- Price per square foot: $266/sqft
- Tax assessed value: $563,628
- Annual tax amount: $4,850
- Date on market: 10/21/2025
Price history
| Date | Event | Price |
|---|---|---|
| 12/5/2025 | Sold | $557,000-4.8%$266/sqft |
Source:  Doorify MLS #10128906 Report a problem Doorify MLS #10128906 Report a problem | ||
| 10/31/2025 | Pending sale | $585,000$279/sqft |
Source: Doorify MLS #10128906 Report a problem | ||
| 10/21/2025 | Listed for sale | $585,000+43%$279/sqft |
Source: Doorify MLS #10128906 Report a problem | ||
| 11/15/2019 | Sold | $409,000-2.4%$195/sqft |
Source: Public Record Report a problem | ||
| 9/28/2019 | Price change | $419,115-1.2%$200/sqft |
Source: Lennar Report a problem | ||
| 9/19/2019 | Price change | $424,265+1%$203/sqft |
Source: Lennar Report a problem | ||
| 8/10/2019 | Price change | $419,990-2.3%$200/sqft |
Source: Lennar Report a problem | ||
| 7/16/2019 | Price change | $429,990-2.2%$205/sqft |
Source: Lennar Report a problem | ||
| 6/21/2019 | Price change | $439,840+0.1%$210/sqft |
Source: Lennar Report a problem | ||
| 12/27/2018 | Listed for sale | $439,450$210/sqft |
Source: Lennar Report a problem | ||
Public tax history
| Year | Property taxes | Tax assessment |
|---|---|---|
| 2025 | $4,851 +2.2% | $563,628 |
| 2024 | $4,746 +21.6% | $563,628 +45.4% |
| 2023 | $3,905 +3.9% | $387,681 |
| 2022 | $3,759 +2.1% | $387,681 |
| 2021 | $3,684 -0.5% | $387,681 |
| 2020 | $3,703 +361.1% | $387,681 +416.9% |
| 2019 | $803 | $75,000 |
| 2018 | $803 | $75,000 |
Find assessor info on the county website
Neighborhood: 27519
Nearby homes
- $562,2002 bd1 ba2.4k sqft815 McGinn Manor Ln, Cary, NC 27519Off Market
- $625,0003 bd3 ba2.4k sqft813 McGinn Manor Ln, Cary, NC 27519Sold
- $637,0003 bd2 ba2.7k sqft730 Chelsea Grove Dr, Cary, NC 27519Off Market
- $554,7002 bd2 ba1.9k sqft916 River Bark Pl, Cary, NC 27519Off Market
- $613,4002 bd2 ba2.1k sqft918 River Bark Pl, Cary, NC 27519Off Market
- $572,3003 bd3 ba2.4k sqft728 Chelsea Grove Dr, Cary, NC 27519Off Market
- $650,200-- bd3 ba2.5k sqft914 River Bark Pl, Cary, NC 27519Off Market
- $552,0002 bd2 ba1.9k sqft811 McGinn Manor Ln, Cary, NC 27519Off Market
Nearby schools
GreatSchools rating
- 7/10Carpenter ElementaryGrades: PK-5Distance: 0.7 mi
- 10/10Alston Ridge MiddleGrades: 6-8Distance: 2.9 mi
- 10/10Panther Creek HighGrades: 9-12Distance: 1.1 mi
Schools provided by the listing agent
- Elementary: Wake - Carpenter
- Middle: Wake - Alston Ridge
- High: Wake - Panther Creek
Source: Doorify MLS. This data may not be complete. We recommend contacting the local school district to confirm school assignments for this home.
Get a cash offer in 3 minutes
Find out how much your home could sell for in as little as 3 minutes with a no-obligation cash offer.
Estimated market value
$555,100
Get a cash offer in 3 minutes
Find out how much your home could sell for in as little as 3 minutes with a no-obligation cash offer.
Estimated market value
$555,100
- North Carolina
- Wake County
- Cary
- 27519
- 817 McGinn Manor Ln
Nearby cities
Nearby neighborhoods
Nearby zip codes
Other Cary Topics
