Skip main navigation
Closed
  • $515,300

    817 McLendon Dr, Scottdale, GA 30079

    3beds
    2,239sqft
    Single Family Residence, Residential
    Built in 2005
    8,712 Square Feet Lot
    $518,300 Zestimate®
    $230/sqft
    $3,084 Estimated rent

    Home value

    $518,300

    $466,000 - $575,000

    $3,084/mo

    Zestimate® history
    Loading
    Loading...

    Owner options

    List your home for rent

    $3,084/mo

    Rent Zestimate®

    Find your next renter with Zillow Rental Manager. Plus, with online applications, you can quickly screen prospective tenants – for free.

    Learn more

    $3,084/mo

    Rent Zestimate®

    Refinance and save

    $3,240/mo

    Est. payment

    Refinancing to a lower rate could help reduce your monthly payments and save thousands over the life of the loan.

    See today's rates

    $3,240/mo

    Est. payment

    Explore your selling options

    Work with a Zillow partner agent

    Leverage their expertise and Zillow's premium Showcase listings to get your home seen by more buyers.

    Get started

    List with your own agent

    Get your home in front of millions of buyers by listing it on Zillow.

    Learn how to do it

    Sell it yourself

    Take full control of how buyers see your home on Zillow by listing For Sale by Owner (FSBO).

    List your home

    What's special

    New pergolaPhantom screensCustom closetsPrivacy fenceCoffered ceilings
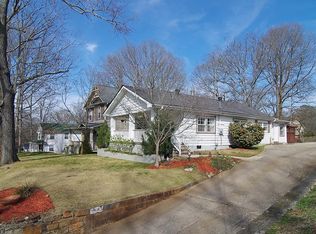
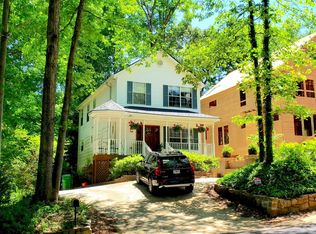
    Rare Gem in the Heart of Scottdale! Come discover this beautifully renovated 3-bedroom, 2.5-bath home with a two car garage just minutes from the Dekalb Farmers Market, Emory, Avondale Estates, and I-285. Enjoy elegant coffered ceilings, custom closets by Closets by Design, and phantom screens on the front and back doors. The encapsulated crawl space with a humidity fan ensures lasting quality, while the backyard features a new pergola with outlets, a privacy fence, and plenty of space for entertaining. Additional updates include a new water heater, termite bond with quarterly treatments, and a modern mailbox. Less than 10 minutes from Downtown Decatur, this move-in-ready home blends charm and convenience. Schedule your showing today!

    Zillow last checked:

    Listing updated:

    Listed by:

    Nanyamka Wallace,

    Real Broker, LLC. 888-959-9461

    Bought with:

    Micah Rock, 401328

    Bolst, Inc.

    Source: FMLS GA,MLS#: 7517027MLS Logo

    Facts & features

    Interior

    Bedrooms & bathrooms
    • Bedrooms: 3
    • Bathrooms: 3
    • Full bathrooms: 2
    • 1/2 bathrooms: 1
    Rooms
    • Room types: Laundry
    Primary bedroom
    • Features: Oversized Master
    • Level: Oversized Master
    Bedroom
    • Features: Oversized Master
    Primary bathroom
    • Features: Double Vanity, Separate Tub/Shower
    Dining room
    • Features: Open Concept
    Kitchen
    • Features: Breakfast Room, Cabinets White, Pantry, Stone Counters
    Heating
    • Central
    Cooling
    • Central Air
    Appliances
    • Included: Dishwasher, Dryer, Refrigerator, Gas Cooktop, Gas Oven, Microwave, Self Cleaning Oven, Washer
    • Laundry: Laundry Closet
    Features
    • Double Vanity, High Speed Internet, Entrance Foyer, Recessed Lighting, Smart Home, Walk-In Closet(s), High Ceilings 10 ft Main, Coffered Ceiling(s), Crown Molding
    • Flooring: Hardwood
    • Windows: Double Pane Windows
    • Basement: None
    • Number of fireplaces: 1
    • Fireplace features: Family Room
    • Common walls with other units/homes: No Common Walls
    Interior area
    • Total structure area: 2,239
    • Total interior livable area: 2,239 sqft
    • Finished area above ground: 2,239
    • Finished area below ground: 0

    Property

    Parking
    • Total spaces: 2
    • Parking features: Detached, Garage
    • Garage spaces: 2
    Accessibility
    • Accessibility features: None
    Features
    • Levels: Two
    • Stories: 2
    • Patio & porch: Covered, Front Porch
    • Exterior features: Lighting, Private Yard
    • Pool features: None
    • Spa features: None
    • Fencing: Back Yard
    • Has view: Yes
    • View description: Neighborhood
    • Waterfront features: None
    • Body of water: None
    Lot
    • Size: 8,712 Square Feet
    • Dimensions: 50x150x50x150
    • Features: Back Yard, Private
    Details
    • Additional structures: Gazebo, Pergola
    • Parcel number: 18 065 11 066
    • Other equipment: None
    • Horse amenities: None

    Construction

    Type & style
    • Home type: SingleFamily
    • Architectural style: Craftsman
    • Property subtype: Single Family Residence, Residential
    Materials
    • Vinyl Siding
    • Foundation: Slab
    • Roof: Shingle
    Condition
    • Resale
    • New construction: No
    • Year built: 2005
    Details
    • Warranty included: Yes

    Utilities & green energy

    • Electric: 220 Volts
    • Sewer: Public Sewer
    • Water: Public
    • Utilities for property: Cable Available, Electricity Available, Natural Gas Available, Phone Available, Water Available, Sewer Available
    Green energy
    • Energy efficient items: Insulation
    • Energy generation: None

    Community & HOA

    Community
    • Features: None
    • Security: Smoke Detector(s), Security Service
    HOA
    • Has HOA: No
    Location
    • Region: Scottdale

    Financial & listing details

    • Price per square foot: $230/sqft
    • Tax assessed value: $476,500
    • Annual tax amount: $4,583
    • Date on market: 1/31/2025
    • Cumulative days on market: 20 days
    • Listing terms: Cash,Conventional,FHA,VA Loan
    • Electric utility on property: Yes
    • Road surface type: Asphalt

    Price history

    DateEventPrice
    3/11/2025Sold$515,300-0.9%$230/sqft
    Source: FMLS GA #7517027 Report a problem
    2/20/2025Pending sale$519,999$232/sqft
    Source: GAMLS #10449931 Report a problem
    1/31/2025Listed for sale$519,999+31.6%$232/sqft
    Source: FMLS GA #7517027 Report a problem
    6/15/2020Listing removed$395,000$176/sqft
    Source: Compass #8783942 Report a problem
    6/15/2020Listed for sale$395,000-0.8%$176/sqft
    Source: Compass #8783942 Report a problem
    6/11/2020Sold$398,000+0.8%$178/sqft
    Source: FMLS GA #6721077 Report a problem
    5/13/2020Pending sale$395,000$176/sqft
    Source: Compass #8783942 Report a problem
    5/9/2020Listed for sale$395,000+19.7%$176/sqft
    Source: Compass #8783942 Report a problem
    3/24/2017Sold$330,000+1.5%$147/sqft
    Source: FMLS GA #5807100 Report a problem
    2/21/2017Pending sale$325,000$145/sqft
    Source: PalmerHouse Properties #5807100 Report a problem
    2/17/2017Listed for sale$325,000+18.2%$145/sqft
    Source: PalmerHouse Properties #5807100 Report a problem
    11/18/2014Listing removed$275,000$123/sqft
    Source: PalmerHouse Properties #5293191 Report a problem
    5/21/2014Listed for sale$275,000+27.9%$123/sqft
    Source: Palmer House Properties and Assoc. #5293191 Report a problem
    7/23/2012Sold$215,000-10.4%$96/sqft
    Source: FMLS GA #5006988 Report a problem
    6/8/2012Price change$239,900-4%$107/sqft
    Source: Keller Williams Realty Metro Atlanta #5006988 Report a problem
    4/13/2012Listed for sale$250,000-7.4%$112/sqft
    Source: Keller Williams Realty Metro Atlanta #5006988 Report a problem
    1/12/2006Sold$269,900+592.1%$121/sqft
    Source: Public Record Report a problem
    3/1/2005Sold$39,000$17/sqft
    Source: Public Record Report a problem

    Public tax history

    YearProperty taxesTax assessment
    2025$5,532 +4%$190,600 +10.2%
    2024$5,320 +16.1%$172,880 +3.4%
    2023$4,583 -8.3%$167,200 +4.7%
    2022$4,998 +4.6%$159,680 +6.3%
    2021$4,780 +22.6%$150,200 +22%
    2020$3,898 +4.4%$123,120 +4.6%
    2019$3,735 +4.7%$117,720 +6.1%
    2018$3,568 +18.4%$110,920 +10.9%
    2017$3,013 +17%$100,040 +19.8%
    2016$2,576 $83,520 +31%
    2014$2,576 $63,760 -22.4%
    2013-- $82,120 +43.6%
    2012-- $57,200 -40.2%
    2011-- $95,680
    2010$4,149 $95,680
    2009$4,149 +1.9%$95,680
    2008$4,073 +593.7%$95,680
    2007$587 $95,680 +597.4%
    2006$587 +10.6%$13,720
    2005$531 -2.4%$13,720
    2004$544 $13,720
    Find assessor info on the county website

    Neighborhood: 30079

    Nearby schools

    GreatSchools rating
    Schools provided by the listing agent
    • Elementary: McLendon
    • Middle: Druid Hills
    • High: Druid Hills

    Source: FMLS GA. This data may not be complete. We recommend contacting the local school district to confirm school assignments for this home.

    Get a cash offer in 3 minutes
    Find out how much your home could sell for in as little as 3 minutes with a no-obligation cash offer.
    Estimated market value
    $518,300
    Get a cash offer in 3 minutes
    Find out how much your home could sell for in as little as 3 minutes with a no-obligation cash offer.
    Estimated market value
    $518,300