Skip main navigation
Closed
  • Listed by: RE/MAX Today • Matthew E McClelland • Contact: 314-922-7767
    Bought with: Cathlee's Real Estate
    $322,300

    817 Melinda Dr, Union, MO 63084

    4beds
    1,800sqft
    Single Family Residence
    Built in 1970
    2.06 Acres Lot
    $322,300 Zestimate®
    $179/sqft
    $1,845 Estimated rent

    Home value

    $322,300

    $303,000 - $345,000

    $1,845/mo

    Zestimate® history
    Loading
    Loading...

    Owner options

    List your home for rent

    $1,845/mo

    Rent Zestimate®

    Find your next renter with Zillow Rental Manager. Plus, with online applications, you can quickly screen prospective tenants – for free.

    Learn more

    $1,845/mo

    Rent Zestimate®

    Refinance and save

    $2,241/mo

    Est. payment

    Refinancing to a lower rate could help reduce your monthly payments and save thousands over the life of the loan.

    See today's rates

    $2,241/mo

    Est. payment

    Explore your selling options

    Work with a Zillow partner agent

    Leverage their expertise and Zillow's premium Showcase listings to get your home seen by more buyers.

    Get started

    List with your own agent

    Get your home in front of millions of buyers by listing it on Zillow.

    Learn how to do it

    Sell it yourself

    Take full control of how buyers see your home on Zillow by listing For Sale by Owner (FSBO).

    List your home

    What's special

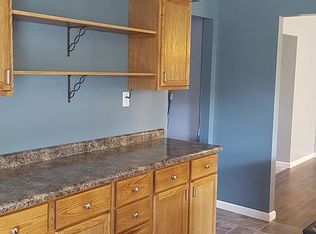
    Welcome Home!! This Splendid home has so much to offer! This 4 bedroom, 2 1/2 baths sits on 2 acres. Very nice and private outback. The home backs to woods with an enormous composite deck, partially fenced in yard. The kitchen has beautiful finishes with a butcher block breakfast bar/with cubbies, backsplash, pantry, and some stainless steel appliances. The dining room area is 25x12 with a gorgeous wood burning brick fireplace. The upstairs living area is spacious with another woodburning fireplace. The upstairs area also has access to the deck from 2 different rooms, one is off of the living room and the other is off of the master bedroom. The other fireplace (electric) is in the Ginormous Great Room. There is so much space to spread out or hang out! Which ever you choose. It's a must see. Schedule your showing Today!

    This property is off market, which means it's not currently listed for sale or rent on Zillow. This may be different from what's available on other websites or public sources.

    Zillow last checked:

    Listing updated:

    Listed by:

    Matthew E McClelland 314-922-7767,

    RE/MAX Today,

    Sarah D Sullentrup 636-390-8575,

    RE/MAX Today

    Bought with:

    Apprill Turlington, 2019021146

    Cathlee's Real Estate

    Source: MARIS,MLS#: 23023596MLS LogoOriginating MLS: Franklin County Board of REALTORS

    Facts & features

    Interior

    Bedrooms & bathrooms
    • Bedrooms: 4
    • Bathrooms: 3
    • Full bathrooms: 2
    • 1/2 bathrooms: 1
    Primary bedroom
    • Features: Floor Covering: Wood
    • Level: Upper
    • Area: 204
    • Dimensions: 17x12
    Bedroom
    • Features: Floor Covering: Wood
    • Level: Upper
    • Area: 170
    • Dimensions: 17x10
    Bedroom
    • Features: Floor Covering: Carpeting
    • Level: Upper
    • Area: 170
    • Dimensions: 17x10
    Bedroom
    • Features: Floor Covering: Wood
    • Level: Main
    • Area: 140
    • Dimensions: 14x10
    Dining room
    • Features: Floor Covering: Laminate
    • Level: Main
    • Area: 300
    • Dimensions: 25x12
    Great room
    • Features: Floor Covering: Carpeting
    • Level: Main
    • Area: 600
    • Dimensions: 25x24
    Kitchen
    • Features: Floor Covering: Laminate
    • Level: Main
    • Area: 165
    • Dimensions: 15x11
    Living room
    • Features: Floor Covering: Laminate
    • Level: Upper
    • Area: 325
    • Dimensions: 25x13
    Heating
    • Electric, Forced Air
    Cooling
    • Wall/Window Unit(s), Attic Fan, Ceiling Fan(s), Central Air, Electric
    Appliances
    • Included: Dishwasher, Microwave, Electric Range, Electric Oven, Electric Water Heater
    • Laundry: Main Level
    Features
    • Breakfast Bar, Custom Cabinetry, Pantry, Open Floorplan, Entrance Foyer, Kitchen/Dining Room Combo, Separate Dining
    • Flooring: Carpet, Hardwood
    • Doors: Panel Door(s), Sliding Doors
    • Windows: Tilt-In Windows
    • Basement: Partially Finished,Sump Pump,Walk-Out Access
    • Number of fireplaces: 3
    • Fireplace features: Dining Room, Great Room, Living Room, Electric, Masonry, Wood Burning
    Interior area
    • Total structure area: 1,800
    • Total interior livable area: 1,800 sqft
    • Finished area above ground: 1,800

    Property

    Parking
    • Total spaces: 2
    • Parking features: Attached, Circular Driveway, Garage, Garage Door Opener, Oversized
    • Attached garage spaces: 2
    • Has uncovered spaces: Yes
    Features
    • Levels: Multi/Split
    • Patio & porch: Deck, Composite, Patio
    Lot
    • Size: 2.06 Acres
    • Dimensions: 200 x 44 x 200 x 452
    • Features: Adjoins Wooded Area
    Details
    • Parcel number: 1751500006092000
    • Special conditions: Standard

    Construction

    Type & style
    • Home type: SingleFamily
    • Architectural style: Split Foyer,Traditional
    • Property subtype: Single Family Residence
    Materials
    • Brick Veneer, Vinyl Siding
    Condition
    • Year built: 1970

    Utilities & green energy

    • Sewer: Septic Tank
    • Water: Public
    • Utilities for property: Underground Utilities, Electricity Available

    Community & HOA

    Community
    • Security: Security System Leased, Smoke Detector(s)
    • Subdivision: Terra North Estates
    HOA
    • Services included: Other
    • HOA fee: $250 annually
    Location
    • Region: Union

    Financial & listing details

    • Price per square foot: $179/sqft
    • Tax assessed value: $197,030
    • Annual tax amount: $1,985
    • Date on market: 4/28/2023
    • Cumulative days on market: 52 days
    • Listing terms: Cash,Conventional,FHA,VA Loan
    • Ownership: Private
    • Electric utility on property: Yes
    • Road surface type: Concrete

    Price history

    DateEventPrice
    6/16/2023Sold--
    Source: MARIS #23023596 Report a problem
    5/6/2023Contingent$272,500$151/sqft
    Source: MARIS #23023596 Report a problem
    5/5/2023Price change$272,500-2.7%$151/sqft
    Source: MARIS #23023596 Report a problem
    4/28/2023Listed for sale$280,000+33.4%$156/sqft
    Source: MARIS #23023596 Report a problem
    5/10/2019Sold--
    Source: MARIS #18096481 Report a problem
    4/5/2019Pending sale$209,900$117/sqft
    Source: Route 66, REALTORS #18096481 Report a problem
    12/31/2018Listed for sale$209,900+16.7%$117/sqft
    Source: Route 66, REALTORS #18096481 Report a problem
    10/13/2016Sold--
    Source: Public Record Report a problem
    7/13/2016Pending sale$179,900$100/sqft
    Source: Home Team, REALTORS #16039042 Report a problem
    6/24/2016Price change$179,900-5.3%$100/sqft
    Source: Home Team, REALTORS #16039042 Report a problem
    6/4/2016Listed for sale$189,900+137.7%$106/sqft
    Source: Home Team, REALTORS #16039042 Report a problem
    9/19/2010Listing removed$79,900$44/sqft
    Source: Coldwell Banker Koehn, REALTOR #90057475 Report a problem
    8/26/2010Price change$79,900-5.9%$44/sqft
    Source: Coldwell Banker Koehn, REALTOR #90057475 Report a problem
    8/6/2010Price change$84,900+6.3%$47/sqft
    Source: Coldwell Banker Koehn Realtors #90057475 Report a problem
    7/31/2010Price change$79,900-5.9%$44/sqft
    Source: Coldwell Banker Koehn, REALTOR #90057475 Report a problem
    7/24/2010Price change$84,900-15%$47/sqft
    Source: Coldwell Banker Koehn, REALTOR #90057475 Report a problem
    6/19/2010Price change--
    Source: Williams & Williams Worldwide Real Estate Auction Report a problem
    4/25/2010Price change$99,900-23.1%$56/sqft
    Source: Coldwell Banker Koehn, REALTOR #90057475 Report a problem
    3/19/2010Price change--
    Source: Williams & Williams Worldwide Real Estate Auction Report a problem
    2/19/2010Price change$129,900-4%$72/sqft
    Source: Coldwell Banker Koehn, REALTOR #90057475 Report a problem
    1/1/2010Price change$135,300-5%$75/sqft
    Source: Koehn Realtors #90057475 Report a problem
    12/20/2009Price change$142,400-5%$79/sqft
    Source: Koehn Realtors #90057475 Report a problem
    11/14/2009Listed for sale$149,900$83/sqft
    Source: Coldwell Banker Koehn, REALTOR #90057475 Report a problem
    10/28/2009Sold--
    Source: Public Record Report a problem

    Public tax history

    YearProperty taxesTax assessment
    2024$2,074 +0.2%$37,436
    2023$2,071 +4.3%$37,436 +4.8%
    2022$1,985 +0%$35,728
    2021$1,984 +12%$35,728 +16.4%
    2020$1,772 +8.8%$30,693
    2019$1,628 -0.2%$30,693 +3%
    2017$1,632 +7.6%$29,807 +8.1%
    2016$1,517 $27,577
    2015$1,517 $27,577 -0.9%
    2014$1,517 $27,820
    2013-- $27,820 -0.5%
    2012-- $27,960
    2011-- $27,960 -0.3%
    2010-- $28,052
    2009-- $28,052 +15.4%
    2006$1,235 -1.1%$24,314
    2005$1,250 +11.4%$24,314 +12%
    2004$1,121 +0.4%$21,702
    2003$1,117 +6.1%$21,702 +5.6%
    2002$1,052 +0.1%$20,550
    2001$1,051 +3%$20,550 +1.9%
    2000$1,021 $20,165
    Find assessor info on the county website

    Neighborhood: 63084

    Nearby schools

    GreatSchools rating
    Schools provided by the listing agent
    • Elementary: Clearview Elem.
    • Middle: Washington Middle
    • High: Washington High

    Source: MARIS. This data may not be complete. We recommend contacting the local school district to confirm school assignments for this home.

    Get a cash offer in 3 minutes
    Find out how much your home could sell for in as little as 3 minutes with a no-obligation cash offer.
    Estimated market value
    $322,300
    Get a cash offer in 3 minutes
    Find out how much your home could sell for in as little as 3 minutes with a no-obligation cash offer.
    Estimated market value
    $322,300