Skip main navigation
Sold for $313,000
  • $313,000

    817 Mira Vista Dr SE, Huntsville, AL 35802

    4beds
    2,092sqft
    Single Family Residence
    Built in 1964
    0.34 Acres Lot
    $321,200 Zestimate®
    $150/sqft
    $2,489 Estimated rent

    Home value

    $321,200

    $305,000 - $337,000

    $2,489/mo

    Zestimate® history
    Loading
    Loading...

    Owner options

    List your home for rent

    $2,489/mo

    Rent Zestimate®

    Find your next renter with Zillow Rental Manager. Plus, with online applications, you can quickly screen prospective tenants – for free.

    Learn more

    $2,489/mo

    Rent Zestimate®

    Refinance and save

    $1,813/mo

    Est. payment

    Refinancing to a lower rate could help reduce your monthly payments and save thousands over the life of the loan.

    See today's rates

    $1,813/mo

    Est. payment

    Explore your selling options

    Work with a Zillow partner agent

    Leverage their expertise and Zillow's premium Showcase listings to get your home seen by more buyers.

    Get started

    List with your own agent

    Get your home in front of millions of buyers by listing it on Zillow.

    Learn how to do it

    Sell it yourself

    Take full control of how buyers see your home on Zillow by listing For Sale by Owner (FSBO).

    List your home

    What's special

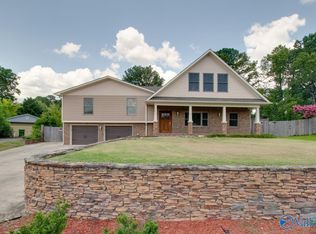
    NEW in December - Heating and Cooling unit- act now. Nestled in one of the area’s most desirable neighborhoods, this 4-bedroom, 3-bath, 2,000 sq ft home is brimming with potential for those ready to make it their own. All 4 bedrooms are located upstairs, and original wood floors flow throughout the home, adding timeless charm. Enjoy direct access to the popular greenway—walk or bike to Super Target, Hobby Lobby, Grimaldi’s Pizza, Five Guys, and more. With an attached 2-car garage, a detached 2-car garage, plus a separate workshop, there’s space for every project and passion. The fenced yard and deck complete this ideal opportunity in a popular high-value South Huntsville location!

    Zillow last checked:

    Listing updated:

    Listed by:

    Cindi Peters 256-694-9992,

    Legend Realty

    Bought with:

    Nick Holman, 129137

    eXp Realty LLC

    Source: ValleyMLS,MLS#: 21903156MLS Logo

    Facts & features

    Interior

    Bedrooms & bathrooms
    • Bedrooms: 4
    • Bathrooms: 3
    • Full bathrooms: 1
    • 3/4 bathrooms: 1
    • 1/2 bathrooms: 1
    Rooms
    • Room types: Foyer, Master Bedroom, Living Room, Bedroom 2, Dining Room, Bedroom 3, Kitchen, Bedroom 4, Family Room, Breakfast, Workshop, Bedroom 5
    Primary bedroom
    • Features: Wood Floor, Walk-In Closet(s)
    • Level: Second
    • Area: 132
    • Dimensions: 11 x 12
    Bedroom 2
    • Features: Wood Floor
    • Level: Second
    • Area: 176
    • Dimensions: 11 x 16
    Bedroom 3
    • Features: Wood Floor
    • Level: Second
    • Area: 156
    • Dimensions: 12 x 13
    Bedroom 4
    • Features: Wood Floor
    • Level: Second
    • Area: 143
    • Dimensions: 11 x 13
    Dining room
    • Features: Wood Floor
    • Level: First
    • Area: 182
    • Dimensions: 14 x 13
    Family room
    • Features: Fireplace, Wood Floor
    • Level: First
    • Area: 238
    • Dimensions: 14 x 17
    Kitchen
    • Features: Laminate Floor
    • Level: First
    • Area: 210
    • Dimensions: 14 x 15
    Living room
    • Features: Wood Floor
    • Level: First
    • Area: 187
    • Dimensions: 11 x 17
    Heating
    • Central 1
    Cooling
    • Central 1
    Appliances
    • Included: Dishwasher, Disposal, Refrigerator
    Features
    • Basement: Crawl Space
    • Number of fireplaces: 1
    • Fireplace features: Electric, One
    Interior area
    • Total interior livable area: 2,092 sqft

    Property

    Parking
    • Parking features: Garage-Two Car, Garage-Attached, Garage-Detached, Workshop in Garage, Garage Door Opener, Driveway-Concrete
    Features
    • Levels: Two
    • Stories: 2
    • Patio & porch: Covered Porch, Deck, Front Porch
    • Exterior features: Curb/Gutters
    Lot
    • Size: 0.34 Acres
    • Features: Near Golf Course
    Details
    • Parcel number: 1809291004013000

    Construction

    Type & style
    • Home type: SingleFamily
    • Architectural style: Traditional
    • Property subtype: Single Family Residence
    Condition
    • New construction: No
    • Year built: 1964

    Utilities & green energy

    • Sewer: Public Sewer
    • Water: Public

    Community & HOA

    Community
    • Features: Curbs
    • Subdivision: Willowbrook
    HOA
    • Has HOA: No
    Location
    • Region: Huntsville

    Financial & listing details

    • Price per square foot: $150/sqft
    • Tax assessed value: $330,800
    • Annual tax amount: $1,850
    • Date on market: 11/5/2025

    Price history

    DateEventPrice
    8/8/2026Listing removed$340,000$163/sqft
    Source: eXp Realty #21914390 Report a problem
    7/15/2026Listing removed$1,800$1/sqft
    Source: Zillow Rentals Report a problem
    7/15/2026Contingent$340,000$163/sqft
    Source: ValleyMLS #21914390 Report a problem
    7/6/2026Listed for rent$1,800$1/sqft
    Source: Zillow Rentals Report a problem
    5/13/2026Price change$340,000-2.9%$163/sqft
    Source: ValleyMLS #21914390 Report a problem
    4/7/2026Listed for sale$350,000+11.8%$167/sqft
    Source: ValleyMLS #21914390 Report a problem
    2/23/2026Sold$313,000-4.9%$150/sqft
    Source: ValleyMLS #21903156 Report a problem
    1/14/2026Contingent$329,000$157/sqft
    Source: ValleyMLS #21903156 Report a problem
    11/5/2025Listed for sale$329,000+156%$157/sqft
    Source: ValleyMLS #21903156 Report a problem
    12/14/2011Sold$128,500$61/sqft
    Source: Public Record Report a problem

    Public tax history

    YearProperty taxesTax assessment
    2025$1,850 +7.2%$32,720 +7%
    2024$1,726 +3.8%$30,580 +3.7%
    2023$1,663 +10.2%$29,500 +9.9%
    2022$1,509 +19.4%$26,840 +18.7%
    2021$1,264 +2.5%$22,620 +2.4%
    2020$1,233 $22,080
    2019$1,233 $22,080 +4.3%
    2018$1,233 +4.5%$21,160
    2017$1,179 $21,160
    2016$1,179 $21,160
    2015$1,179 -0.2%$21,160 -0.2%
    2014$1,182 $21,200
    2013-- $21,200
    2012-- $21,200
    2011-- $21,200
    Find assessor info on the county website

    Neighborhood: Willowbrook

    Nearby schools

    GreatSchools rating
    Schools provided by the listing agent
    • Elementary: Whitesburg
    • Middle: Whitesburg
    • High: Grissom High School

    Source: ValleyMLS. This data may not be complete. We recommend contacting the local school district to confirm school assignments for this home.

    Get a cash offer in 3 minutes
    Find out how much your home could sell for in as little as 3 minutes with a no-obligation cash offer.
    Estimated market value
    $321,200
    Get a cash offer in 3 minutes
    Find out how much your home could sell for in as little as 3 minutes with a no-obligation cash offer.
    Estimated market value
    $321,200