BACK ON THE MARKET: Buyer firm changed their buying criteria. Make your move on this beautifully updated home before someone else does! The interior is a bright sanctuary of clean lines. The sparkling new kitchen features all new stainless-steel appliances, white cabinets and granite countertops. This home blends luxurious contemporary finishes with classic styling. You will love everything from the freshly painted interior, new lighting, fans, updated bathrooms, and luxury vinyl plank flooring. Includes a new HVAC system, roof and fence. Schedule your showing today!
Sold
Price Unknown
817 Monette Dr, Glenn Heights, TX 75154
3beds
1,883sqft
Single Family Residence
Built in 2002
0.34 Acres Lot
$312,600 Zestimate®
$--/sqft
$2,170 Estimated rent
Home value
$312,600
$297,000 - $328,000
$2,170/mo
Zestimate® history
Owner options
List your home for rent
$2,170/mo
Rent Zestimate®
Find your next renter with Zillow Rental Manager. Plus, with online applications, you can quickly screen prospective tenants – for free.
$2,170/mo
Rent Zestimate®
Refinance and save
$198/mo
Est. payment
Refinancing to a lower rate could help reduce your monthly payments and save thousands over the life of the loan.
$198/mo
Est. payment
Explore your selling options
Work with a Zillow partner agent
Leverage their expertise and Zillow's premium Showcase listings to get your home seen by more buyers.
Get startedList with your own agent
Get your home in front of millions of buyers by listing it on Zillow.
Learn how to do itSell it yourself
Take full control of how buyers see your home on Zillow by listing For Sale by Owner (FSBO).
List your homeWhat's special
Classic stylingLuxurious contemporary finishesNew hvac systemUpdated bathroomsFreshly painted interiorNew lightingLuxury vinyl plank flooring
Zillow last checked:
Listing updated:
Listed by:
Daren Holloway 0639330 214-334-5724,
Above and Beyond Realty, LLC 214-334-5724
Bought with:
Gladys Coria-Keatts
Divine Realty Group
Source: NTREIS,MLS#: 20538463
Facts & features
Interior
Bedrooms & bathrooms
- Bedrooms: 3
- Bathrooms: 2
- Full bathrooms: 2
Primary bedroom
- Features: En Suite Bathroom, Garden Tub/Roman Tub, Separate Shower
- Level: First
Bedroom
- Features: Ceiling Fan(s)
- Level: First
Bedroom
- Features: Ceiling Fan(s)
- Level: First
Primary bathroom
- Features: Dual Sinks, Double Vanity, En Suite Bathroom, Granite Counters, Garden Tub/Roman Tub, Separate Shower
- Level: First
Breakfast room nook
- Level: First
Dining room
- Level: First
Kitchen
- Features: Granite Counters, Walk-In Pantry
- Level: First
Living room
- Features: Fireplace
- Level: First
Utility room
- Level: First
Heating
- Central, Natural Gas
Cooling
- Central Air, Electric
Appliances
- Included: Dishwasher, Electric Oven, Electric Range, Electric Water Heater, Disposal, Microwave
- Laundry: Washer Hookup, Electric Dryer Hookup
Features
- Double Vanity, Eat-in Kitchen, Granite Counters, Open Floorplan, Pantry, Cable TV
- Flooring: Luxury Vinyl, Luxury VinylPlank
- Has basement: No
- Number of fireplaces: 1
- Fireplace features: Gas, Living Room
Interior area
- Total interior livable area: 1,883 sqft
Property
Parking
- Total spaces: 2
- Parking features: Garage Faces Front
- Attached garage spaces: 2
Features
- Levels: One
- Stories: 1
- Patio & porch: Covered
- Exterior features: Outdoor Grill, Rain Gutters
- Pool features: None
- Fencing: Back Yard,Fenced,Wood
Lot
- Size: 0.34 Acres
Details
- Additional structures: Storage
- Parcel number: 270001400A0120000
Construction
Type & style
- Home type: SingleFamily
- Architectural style: Traditional,Detached
- Property subtype: Single Family Residence
Materials
- Brick
- Foundation: Slab
- Roof: Composition,Shingle
Condition
- Year built: 2002
Utilities & green energy
- Sewer: Public Sewer
- Water: Public
- Utilities for property: Electricity Available, Electricity Connected, Natural Gas Available, Sewer Available, Separate Meters, Water Available, Cable Available
Community & HOA
Community
- Security: Smoke Detector(s)
- Subdivision: Beaver Creek Estates
HOA
- Has HOA: Yes
- Services included: Association Management
- HOA fee: $198 annually
- HOA name: Principal Management Group of North Texas
- HOA phone: 214-368-4030
Location
- Region: Glenn Heights
Financial & listing details
- Tax assessed value: $315,000
- Annual tax amount: $5,820
- Date on market: 3/2/2024
- Cumulative days on market: 59 days
- Listing terms: Cash,Conventional,FHA,Texas Vet,USDA Loan,VA Loan
- Electric utility on property: Yes
Price history
| Date | Event | Price |
|---|---|---|
| 4/26/2024 | Sold | -- |
Source: NTREIS #20538463 Report a problem | ||
| 3/21/2024 | Contingent | $310,000$165/sqft |
Source: NTREIS #20538463 Report a problem | ||
| 3/12/2024 | Listed for sale | $310,000-4.6%$165/sqft |
Source: NTREIS #20538463 Report a problem | ||
| 3/2/2024 | Listing removed | -- |
Source: NTREIS #20538463 Report a problem | ||
| 2/29/2024 | Listed for sale | $325,000+306.8%$173/sqft |
Source: NTREIS #20538463 Report a problem | ||
| 4/29/2011 | Sold | -- |
Source: Agent Provided Report a problem | ||
| 3/31/2011 | Listed for sale | $79,900$42/sqft |
Source: StarCrest Realty, LLC #11515974 Report a problem | ||
| 2/24/2011 | Listing removed | $79,900$42/sqft |
Source: StarCrest Realty, LLC #11515974 Report a problem | ||
| 1/30/2011 | Price change | $79,900-3.2%$42/sqft |
Source: StarCrest Realty, LLC #11515974 Report a problem | ||
| 1/15/2011 | Price change | $82,500-4.6%$44/sqft |
Source: StarCrest Realty, LLC #11515974 Report a problem | ||
| 1/1/2011 | Price change | $86,500-3.8%$46/sqft |
Source: StarCrest Realty, LLC #11515974 Report a problem | ||
| 12/16/2010 | Listed for sale | $89,900-5.4%$48/sqft |
Source: StarCrest Realty, LLC #11515974 Report a problem | ||
| 9/9/2010 | Sold | -- |
Source: Public Record Report a problem | ||
| 5/8/2010 | Listed for sale | $95,000$50/sqft |
Source: NRT Dallas #11398023 Report a problem | ||
| 1/13/2004 | Sold | -- |
Source: Public Record Report a problem | ||
Public tax history
| Year | Property taxes | Tax assessment |
|---|---|---|
| 2025 | $5,263 -17.6% | $315,000 -7.4% |
| 2024 | $6,385 +96.7% | $340,180 +27.6% |
| 2023 | $3,246 -17.9% | $266,650 +8.9% |
| 2022 | $3,954 -6.2% | $244,750 +30% |
| 2021 | $4,216 +3.6% | $188,240 |
| 2020 | $4,070 +9.6% | $188,240 +6% |
| 2019 | $3,714 +10.2% | $177,620 +14.4% |
| 2018 | $3,371 +11% | $155,250 +16% |
| 2017 | $3,038 +10.3% | $133,850 +18.6% |
| 2016 | $2,755 +22.5% | $112,840 |
| 2015 | $2,249 | $112,840 +27.7% |
| 2014 | $2,249 | $88,330 |
| 2013 | -- | -- |
| 2012 | -- | -- |
| 2011 | -- | -- |
| 2010 | -- | -- |
| 2009 | -- | -- |
| 2008 | -- | -- |
| 2007 | -- | -- |
| 2005 | -- | -- |
| 2004 | -- | -- |
| 2003 | -- | -- |
| 2002 | -- | -- |
| 2001 | -- | -- |
Find assessor info on the county website
Neighborhood: 75154
Nearby homes
- $319,4004 bd2 ba2.1k sqft819 Monette Dr, Glenn Heights, TX 75154Off Market
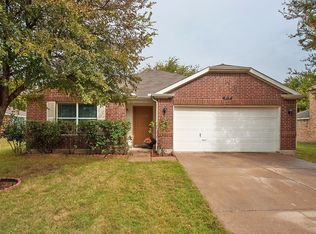
- $300,9003 bd2 ba1.9k sqft815 Monette Dr, Glenn Heights, TX 75154Off Market
- $323,7004 bd2 ba2.1k sqft813 Monette Dr, Glenn Heights, TX 75154Off Market

- $328,5004 bd3 ba2.4k sqft821 Monette Dr, Glenn Heights, TX 75154Off Market
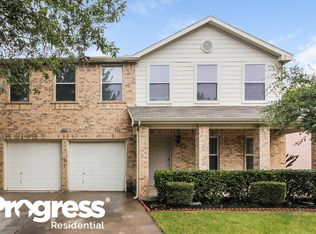
- $296,8004 bd-- ba2k sqft818 Monette Dr, Glenn Heights, TX 75154Off Market
- $308,3004 bd3 ba2.2k sqft820 Monette Dr, Glenn Heights, TX 75154Off Market
- $346,3004 bd2 ba2.2k sqft820 Monette Dr, Red Oak, TX 75154Off Market
- $268,1003 bd2 ba1.7k sqft816 Monette Dr, Glenn Heights, TX 75154Off Market
Nearby schools
GreatSchools rating
- 4/10Woodridge Elementary SchoolGrades: K-4Distance: 1.5 mi
- 4/10Curtistene S McCowan Middle SchoolGrades: 6-8Distance: 2.6 mi
- 3/10Desoto High SchoolGrades: 9-12Distance: 2.3 mi
Schools provided by the listing agent
- Elementary: Woodridge
- Middle: Curtistene S Mccowan
- High: Desoto
- District: Desoto ISD
Source: NTREIS. This data may not be complete. We recommend contacting the local school district to confirm school assignments for this home.
Get a cash offer in 3 minutes
Find out how much your home could sell for in as little as 3 minutes with a no-obligation cash offer.
Estimated market value
$312,600
Get a cash offer in 3 minutes
Find out how much your home could sell for in as little as 3 minutes with a no-obligation cash offer.
Estimated market value
$312,600
- Texas
- Dallas County
- Glenn Heights
- 75154
- 817 Monette Dr
Nearby cities
Nearby zip codes
Other Glenn Heights Topics
