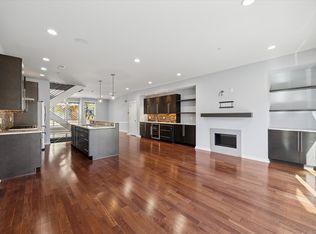
Welcome to 817 N 4th St: a Stunning 20' Wide CORNER Home featuring Oversized 2 Car GARAGE parking (+ EV Charger) with Extra Large bay windows that provide tons of South West light exposure, located on the best block in Northern Liberties, built by Award winning architect/builders, Callahan Ward. Enter your covered doorway to an office/gym flex space, with a convenient 1st floor powder room, coat closets, and your extra large 2 car garage with plenty of storage space (owners 2 SUVS fit comfortably). The 2nd floor has an ideal layout: featuring a charming & sunny nook for a separate sitting area with Southwest SUN exposure from TWO 7' x 9' windows, across from the spacious dining area that's large enough for all your family gatherings. The chef's kitchen features high-end appliances with a vented hood, an 8' long ISLAND countertop / breakfast bar with comfortable seating for 4, PLUS a custom wet bar with an additional 12' of cabinets and counter space! The large living area has a gas fireplace with built-in shelving on either side flanked by 4 sliding glass doors that lead out to your rear deck that spans the width of the home. The 3rd floor boasts 3 spacious bedrooms and 2 full baths: one en suite and one hall bathroom. The front bedroom is the crown jewel of the 3rd floor, boasting RARE 10' TALL South facing WINDOWS that are 9' wide! With another set of 7' x 9' West facing windows -- bring your plants! Up one floor, the primary bedroom suite is spacious and tranquil, with a reading / music nook, a huge walk-in closet and en suite bathroom featuring a double-vanity, frameless shower, and jetted soaking tub. Saunter out your bedroom door to your front West-facing ROOF DECK, with beautiful views overlooking the most coveted area in Northern Liberties. Just across the street from a few of Philly's top-rated spots ( Café le Maude, City Planter, and Honey’s Sit n’ Eat ), and overall a super-convenient location with easy driving in and out of the city. Listed as a Walkers Paradise, a Bikers Paradise, and Excellent transit on Walk Score -- this home has it ALL!
Sold for $1,050,000
$1,050,000
817 N 4th St, Philadelphia, PA 19123
4beds
3,340sqft
Townhouse
Built in 2011
1,265 Square Feet Lot
$1,098,500 Zestimate®
$314/sqft
$4,773 Estimated rent
Home value
$1,098,500
$1.03M - $1.16M
$4,773/mo
Zestimate® history
Owner options
List your home for rent
$4,773/mo
Rent Zestimate®
Find your next renter with Zillow Rental Manager. Plus, with online applications, you can quickly screen prospective tenants – for free.
$4,773/mo
Rent Zestimate®
Refinance and save
$5,262/mo
Est. payment
Refinancing to a lower rate could help reduce your monthly payments and save thousands over the life of the loan.
$5,262/mo
Est. payment
Explore your selling options
Work with a Zillow partner agent
Leverage their expertise and Zillow's premium Showcase listings to get your home seen by more buyers.
Get startedList with your own agent
Get your home in front of millions of buyers by listing it on Zillow.
Learn how to do itSell it yourself
Take full control of how buyers see your home on Zillow by listing For Sale by Owner (FSBO).
List your homeWhat's special
Gas fireplaceHigh - end appliancesPrimary bedroom suiteBreakfast barRear deckBeautiful viewsCounter space
Zillow last checked:
Listing updated:
Listed by:
Frank DeFazio 610-636-4364,
BHHS Fox & Roach-Center City Walnut,
Co-Listing Agent: Matthew C Karlson 215-260-2062,
BHHS Fox & Roach-Center City Walnut
Bought with:
Kathy Walsh, RS282756
Compass RE
Source: Bright MLS,MLS#: PAPH2330750
Facts & features
Interior
Bedrooms & bathrooms
- Bedrooms: 4
- Bathrooms: 4
- Full bathrooms: 3
- 1/2 bathrooms: 1
- Main level bathrooms: 1
Basement
- Area: 0
Heating
- Forced Air, Natural Gas
Cooling
- Central Air, Electric
Appliances
- Included: Gas Water Heater
- Laundry: Upper Level
Features
- Has basement: No
- Number of fireplaces: 1
- Fireplace features: Gas/Propane
Interior area
- Total structure area: 3,340
- Total interior livable area: 3,340 sqft
- Finished area above ground: 3,340
- Finished area below ground: 0
Property
Parking
- Total spaces: 2
- Parking features: Garage Faces Rear, Attached
- Attached garage spaces: 2
Accessibility
- Accessibility features: None
Features
- Levels: Four
- Stories: 4
- Patio & porch: Deck
- Pool features: None
Lot
- Size: 1,265 Square Feet
- Dimensions: 20.00 x 63.00
Details
- Additional structures: Above Grade, Below Grade
- Parcel number: 056190600
- Zoning: RSA5
- Special conditions: Standard
Construction
Type & style
- Home type: Townhouse
- Architectural style: Contemporary
- Property subtype: Townhouse
Materials
- Masonry
- Foundation: Slab
Condition
- New construction: No
- Year built: 2011
Utilities & green energy
- Sewer: Public Sewer
- Water: Public
Community & HOA
Community
- Subdivision: Northern Liberties
HOA
- Has HOA: No
Location
- Region: Philadelphia
- Municipality: PHILADELPHIA
Financial & listing details
- Price per square foot: $314/sqft
- Tax assessed value: $928,400
- Annual tax amount: $12,995
- Date on market: 3/21/2024
- Listing agreement: Exclusive Right To Sell
- Ownership: Fee Simple
Price history
| Date | Event | Price |
|---|---|---|
| 5/7/2024 | Sold | $1,050,000-2.3%$314/sqft |
Source:  Bright MLS #PAPH2330750 Report a problem Bright MLS #PAPH2330750 Report a problem | ||
| 3/25/2024 | Contingent | $1,075,000$322/sqft |
Source: Bright MLS #PAPH2330750 Report a problem | ||
| 3/21/2024 | Listed for sale | $1,075,000$322/sqft |
Source: Bright MLS #PAPH2330750 Report a problem | ||
| 6/15/2023 | Listing removed | -- |
Source: Berkshire Hathaway HomeServices Fox & Roach, REALTORS Report a problem | ||
| 5/2/2023 | Price change | $1,075,000-2.3%$322/sqft |
Source: Bright MLS #PAPH2216374 Report a problem | ||
| 4/20/2023 | Price change | $1,100,000-2.2%$329/sqft |
Source: Bright MLS #PAPH2216374 Report a problem | ||
| 4/4/2023 | Listed for sale | $1,125,000+7.1%$337/sqft |
Source: Bright MLS #PAPH2216374 Report a problem | ||
| 9/30/2022 | Sold | $1,050,000-2.3%$314/sqft |
Source: Bright MLS #PAPH2139702 Report a problem | ||
| 9/1/2022 | Pending sale | $1,075,000$322/sqft |
Source: Bright MLS #PAPH2139702 Report a problem | ||
| 8/2/2022 | Contingent | $1,075,000$322/sqft |
Source: Bright MLS #PAPH2139702 Report a problem | ||
| 7/15/2022 | Listed for sale | $1,075,000+38.7%$322/sqft |
Source: Bright MLS #PAPH2139702 Report a problem | ||
| 8/15/2011 | Sold | $775,000$232/sqft |
Source: Public Record Report a problem | ||
Public tax history
| Year | Property taxes | Tax assessment |
|---|---|---|
| 2025 | $14,473 +11.4% | $1,033,900 +11.4% |
| 2024 | $12,996 | $928,400 |
| 2023 | $12,996 | $928,400 |
| 2022 | $12,996 +101.9% | -- |
| 2021 | $6,438 -48.8% | -- |
| 2018 | $12,576 +311.4% | -- |
| 2017 | $3,057 +24.8% | -- |
| 2016 | $2,449 | -- |
| 2015 | $2,449 | -- |
| 2014 | $2,449 +365.3% | $719,300 +732.5% |
| 2012 | $526 | $86,400 |
| 2011 | -- | $86,400 |
Find assessor info on the county website
Neighborhood: Northern Liberties
Nearby homes
- $1,005,3003 bd4 ba3.3k sqft821 N 4th St, Philadelphia, PA 19123Off Market
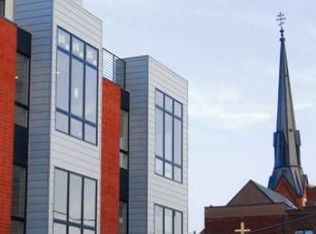
- $1,007,4003 bd3 ba3.3k sqft819 N 4th St, Philadelphia, PA 19123Off Market
- $1,018,6003 bd-- ba3.3k sqft823 N 4th St, Philadelphia, PA 19123Off Market
- $347,9992 bd2 ba900 sqft357 Reno St, Philadelphia, PA 19123For Sale

- $407,2002 bd2 ba975 sqft355 Reno St, Philadelphia, PA 19123Off Market
- $1,750,0007 bd-- ba4k sqft808 N 4th St, Philadelphia, PA 19123For Sale
- $270,0002 bd1 ba845 sqft353 Reno St, Philadelphia, PA 19123Off Market
- $799,2004 bd2 ba2.8k sqft827 N 4th St, Philadelphia, PA 19123Off Market
Nearby schools
GreatSchools rating
- 5/10General Philip KearnyGrades: K-8Distance: 0.2 mi
- 2/10Franklin Benjamin High SchoolGrades: 9-12Distance: 1 mi
Schools provided by the listing agent
- District: The School District Of Philadelphia
Source: Bright MLS. This data may not be complete. We recommend contacting the local school district to confirm school assignments for this home.
Get a cash offer in 3 minutes
Find out how much your home could sell for in as little as 3 minutes with a no-obligation cash offer.
Estimated market value
$1,098,500
Get a cash offer in 3 minutes
Find out how much your home could sell for in as little as 3 minutes with a no-obligation cash offer.
Estimated market value
$1,098,500
Nearby cities
Nearby neighborhoods
Nearby zip codes
Other Philadelphia Topics
