Welcome to 817 N Bailey Avenue—where timeless Crestwood charm meets custom-crafted outdoor living. From the moment you arrive, the curb appeal is undeniable: manicured St. Augustine grass, fresh azaleas, and a flagstone path leading around the side of the home. Inside, the thoughtful layout offers hardwood floors, updated lighting, and an open living space centered around a gas fireplace. The kitchen features quartz countertops, a new convection microwave, gas cooktop, and a spacious pantry-every upgrade designed for both everyday living and entertaining with ease. But the real showpiece is out back. A custom in-ground spool (pool + spa combo) anchors the private backyard, surrounded by turf, professional landscaping, and an 8-ft board-on-board cedar fence. The built-in stone bar includes a fridge, water feature, and bar seating—perfectly positioned beneath the covered patio, which includes an electric west-facing shade and a cozy gas log fireplace. Jellyfish lighting lines the exterior, offering ambient mood lighting year-round. Additional features include an epoxy-coated garage floor, updated bathrooms, and a seamless blend of comfort and style throughout. Located in one of Fort Worth’s most beloved neighborhoods, just minutes from the Cultural District and downtown, this is a rare find with every detail dialed in.
Sold
Price Unknown
817 N Bailey Ave, Fort Worth, TX 76107
3beds
2,220sqft
Single Family Residence
Built in 2012
7,666 Square Feet Lot
$807,100 Zestimate®
$--/sqft
$3,319 Estimated rent
Home value
$807,100
$743,000 - $872,000
$3,319/mo
Zestimate® history
Owner options
List your home for rent
$3,319/mo
Rent Zestimate®
Find your next renter with Zillow Rental Manager. Plus, with online applications, you can quickly screen prospective tenants – for free.
$3,319/mo
Rent Zestimate®
Refinance and save
Refinancing to a lower rate could help reduce your monthly payments and save thousands over the life of the loan.
Explore your selling options
Work with a Zillow partner agent
Leverage their expertise and Zillow's premium Showcase listings to get your home seen by more buyers.
Get startedList with your own agent
Get your home in front of millions of buyers by listing it on Zillow.
Learn how to do itSell it yourself
Take full control of how buyers see your home on Zillow by listing For Sale by Owner (FSBO).
List your homeWhat's special
Gas fireplaceCozy gas log fireplaceCustom in-ground spoolUpdated lightingOpen living spaceHardwood floorsBuilt-in stone bar
Zillow last checked:
Listing updated:
Listed by:
William Huffman 0580945 817-903-3150,
Compass RE Texas, LLC 214-814-8100,
Gabe Gonzalez 0725260 817-793-8927,
Compass RE Texas, LLC
Bought with:
Amanda Geho
BHHS Premier Properties
Source: NTREIS,MLS#: 20969034
Facts & features
Interior
Bedrooms & bathrooms
- Bedrooms: 3
- Bathrooms: 3
- Full bathrooms: 2
- 1/2 bathrooms: 1
Primary bedroom
- Level: First
- Dimensions: 10 x 10
Living room
- Level: First
- Dimensions: 10 x 10
Living room
- Level: First
- Dimensions: 10 x 10
Heating
- Central, Natural Gas
Cooling
- Central Air, Ceiling Fan(s), Electric
Appliances
- Included: Dryer, Dishwasher, Gas Range, Gas Water Heater, Microwave, Refrigerator, Washer
- Laundry: Washer Hookup, Gas Dryer Hookup, Laundry in Utility Room
Features
- Decorative/Designer Lighting Fixtures, Eat-in Kitchen, Open Floorplan, Pantry, Walk-In Closet(s)
- Flooring: Carpet, Combination, Tile, Wood
- Has basement: No
- Number of fireplaces: 2
- Fireplace features: Living Room, Outside
Interior area
- Total interior livable area: 2,220 sqft
Property
Parking
- Total spaces: 2
- Parking features: Driveway, Garage Faces Front, Garage, On Street
- Garage spaces: 2
- Has uncovered spaces: Yes
Features
- Levels: One
- Stories: 1
- Patio & porch: Rear Porch, Covered, Front Porch
- Exterior features: Private Yard, Rain Gutters
- Has private pool: Yes
- Pool features: In Ground, Outdoor Pool, Pool, Private, Pool/Spa Combo
- Fencing: Back Yard,Wood
Lot
- Size: 7,666 Square Feet
- Features: Interior Lot, Landscaped
Details
- Parcel number: 00666319
Construction
Type & style
- Home type: SingleFamily
- Architectural style: Traditional,Detached
- Property subtype: Single Family Residence
- Attached to another structure: Yes
Materials
- Brick, Wood Siding
- Foundation: Pillar/Post/Pier
- Roof: Composition
Condition
- Year built: 2012
Utilities & green energy
- Sewer: Public Sewer
- Water: Public
- Utilities for property: Electricity Available, Electricity Connected, Sewer Available, Water Available
Community & HOA
Community
- Features: Sidewalks
- Security: Smoke Detector(s)
- Subdivision: Crestwood Add
HOA
- Has HOA: No
Location
- Region: Fort Worth
Financial & listing details
- Tax assessed value: $670,592
- Annual tax amount: $14,975
- Date on market: 6/13/2025
- Cumulative days on market: 27 days
- Exclusions: All Personal Property
- Electric utility on property: Yes
Price history
| Date | Event | Price |
|---|---|---|
| 8/12/2025 | Sold | -- |
Source: NTREIS #20969034 Report a problem | ||
| 7/18/2025 | Pending sale | $824,999$372/sqft |
Source: NTREIS #20969034 Report a problem | ||
| 7/10/2025 | Contingent | $824,999$372/sqft |
Source: NTREIS #20969034 Report a problem | ||
| 7/1/2025 | Price change | $824,999-2.8%$372/sqft |
Source: NTREIS #20969034 Report a problem | ||
| 6/13/2025 | Listed for sale | $849,000+71.2%$382/sqft |
Source: NTREIS #20969034 Report a problem | ||
| 5/18/2017 | Sold | -- |
Source: Agent Provided Report a problem | ||
| 4/17/2017 | Pending sale | $495,900$223/sqft |
Source: Briggs Freeman Sotheby's International Realty #13576290 Report a problem | ||
| 4/10/2017 | Listed for sale | $495,900$223/sqft |
Source: Briggs Freeman Sotheby's International Realty #13576290 Report a problem | ||
Public tax history
| Year | Property taxes | Tax assessment |
|---|---|---|
| 2025 | $9,685 -9.6% | $670,592 -8.9% |
| 2024 | $10,710 -1.1% | $735,749 +2.6% |
| 2023 | $10,833 -16.9% | $717,325 +30.1% |
| 2022 | $13,039 +2.6% | $551,550 +7.4% |
| 2021 | $12,713 -4.4% | $513,444 -2.3% |
| 2020 | $13,292 +12.2% | $525,767 -0.7% |
| 2019 | $11,846 +6.2% | $529,284 +19.5% |
| 2018 | $11,151 +12.1% | $442,906 +13% |
| 2017 | $9,948 -1.6% | $392,000 |
| 2016 | $10,113 +8.1% | $392,000 +9.4% |
| 2015 | $9,356 | $358,200 |
| 2014 | $9,356 | $358,200 +78.2% |
| 2013 | -- | $201,000 +70.5% |
| 2012 | -- | $117,900 |
| 2011 | -- | $117,900 -3.8% |
| 2010 | -- | $122,600 +6.7% |
| 2009 | -- | $114,900 |
| 2008 | -- | $114,900 +26.3% |
| 2007 | -- | $91,000 |
| 2006 | -- | $91,000 +7.4% |
| 2005 | -- | $84,700 +2.8% |
| 2004 | -- | $82,400 +4% |
| 2003 | -- | $79,200 +15.8% |
| 2002 | -- | $68,400 +14.2% |
| 2001 | -- | $59,900 +63.2% |
| 2000 | -- | $36,700 |
Find assessor info on the county website
Neighborhood: Crestwood
Nearby homes
- $757,0004 bd3 ba2.4k sqft813 N Bailey Ave, Fort Worth, TX 76107Off Market

- $319,5003 bd1 ba840 sqft821 N Bailey Ave, Fort Worth, TX 76107Off Market
- $439,0002 bd1 ba1.1k sqft809 N Bailey Ave, Fort Worth, TX 76107Off Market
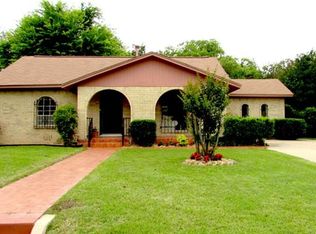
- $791,7004 bd3 ba2.5k sqft825 N Bailey Ave, Fort Worth, TX 76107Off Market
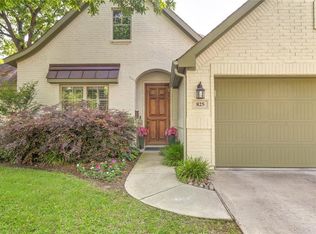
- $--3 bd2 ba2k sqft816 Northwood Rd, Fort Worth, TX 76107Sold
- $416,5003 bd1 ba1.7k sqft820 Northwood Rd, Fort Worth, TX 76107Off Market
- $290,5002 bd1 ba960 sqft824 Northwood Rd, Fort Worth, TX 76107Off Market
- $348,9003 bd1 ba1.1k sqft812 Northwood Rd, Fort Worth, TX 76107Off Market
Nearby schools
GreatSchools rating
- 7/10North Hi Mount Elementary SchoolGrades: PK-5Distance: 1.5 mi
- 5/10Stripling Middle SchoolGrades: 6-8Distance: 2.3 mi
- 3/10Arlington Heights High SchoolGrades: 9-12Distance: 2.9 mi
Schools provided by the listing agent
- Elementary: N Hi Mt
- Middle: Stripling
- High: Arlngtnhts
- District: Fort Worth ISD
Source: NTREIS. This data may not be complete. We recommend contacting the local school district to confirm school assignments for this home.
Get a cash offer in 3 minutes
Find out how much your home could sell for in as little as 3 minutes with a no-obligation cash offer.
Estimated market value
$807,100
Get a cash offer in 3 minutes
Find out how much your home could sell for in as little as 3 minutes with a no-obligation cash offer.
Estimated market value
$807,100
- Texas
- Tarrant County
- Fort Worth
- 76107
- Crestwood
- 817 N Bailey Ave
