New plumbing and ductwork have been run for the 815 property consisting of 690 square feet! New framing and subfloor in the kitchen and bath of 815 as well! Both homes have hardwood floors in them! Larger home (817) and outbuilding are in tear down condition, creating more yard space- house inspection available upon request. Two family dwellings with an outbuilding on city services included in this investor special, zoned R3, great for a duplex or two small homes- 815 and 817 N Grant St! Homes have separate utilities. A thick concrete floor is under the front half of the outbuilding! Location is 1 minute from Mississinewa High School and a few minutes from Gas City Performing Arts Center, Marion Health East, and Walnut Creek Golf Course. Properties are being sold AS IS. All debris and personal property to convey with the properties and have no value. Utilities have been shut off for showings. Hazardous Condition Disclosure Prior to Property Access must be signed. No smoking or pets on premises during showings. Buyer to verify school, lot dimensions, and interior room dimensions.
Closed
$45,000
817 N Grant St, Gas City, IN 46933
3beds
1,860sqft
Single Family Residence
Built in 1960
0.36 Acres Lot
$48,500 Zestimate®
$--/sqft
$1,867 Estimated rent
Home value
$48,500
$37,000 - $63,000
$1,867/mo
Zestimate® history
Owner options
List your home for rent
$1,867/mo
Rent Zestimate®
Find your next renter with Zillow Rental Manager. Plus, with online applications, you can quickly screen prospective tenants – for free.
$1,867/mo
Rent Zestimate®
Refinance and save
$218/mo
Est. payment
Refinancing to a lower rate could help reduce your monthly payments and save thousands over the life of the loan.
$218/mo
Est. payment
Explore your selling options
Work with a Zillow partner agent
Leverage their expertise and Zillow's premium Showcase listings to get your home seen by more buyers.
Get startedList with your own agent
Get your home in front of millions of buyers by listing it on Zillow.
Learn how to do itSell it yourself
Take full control of how buyers see your home on Zillow by listing For Sale by Owner (FSBO).
List your homeWhat's special
Large primary suiteNew framing and subfloorNew plumbing and ductworkHardwood floorsSplit floor plan
Zillow last checked:
Listing updated:
Listed by:
Claire Oliver Cell:765-714-4796,
KW Red Door Group
Bought with:
Dana Powell, RB25000456
Keller Williams Realty Group
Source: IRMLS,MLS#: 202513389
Facts & features
Interior
Bedrooms & bathrooms
- Bedrooms: 3
- Bathrooms: 2
- Full bathrooms: 2
- Main level bedrooms: 3
Bedroom 1
- Level: Main
Bedroom 2
- Level: Main
Dining room
- Level: Main
- Area: 247
- Dimensions: 19 x 13
Kitchen
- Level: Main
- Area: 110
- Dimensions: 10 x 11
Living room
- Level: Main
- Area: 323
- Dimensions: 19 x 17
Heating
- Conventional
Cooling
- None
Appliances
- Laundry: Main Level
Features
- Ceiling Fan(s), Beamed Ceilings, Walk-In Closet(s), Laminate Counters, Split Br Floor Plan, Stand Up Shower, Main Level Bedroom Suite
- Flooring: Hardwood, Carpet, Laminate
- Doors: Storm Door(s)
- Basement: Crawl Space
- Has fireplace: No
Interior area
- Total structure area: 1,860
- Total interior livable area: 1,860 sqft
- Finished area above ground: 1,860
- Finished area below ground: 0
Property
Parking
- Parking features: Asphalt
- Has uncovered spaces: Yes
Features
- Levels: One
- Stories: 1
- Patio & porch: Porch Covered
Lot
- Size: 0.36 Acres
- Dimensions: 99x105
- Features: Level, City/Town/Suburb
Details
- Additional structures: Outbuilding
- Parcel number: 270733101005.000018
- Zoning: R3
Construction
Type & style
- Home type: SingleFamily
- Architectural style: L-Type
- Property subtype: Single Family Residence
Materials
- Wood Siding
- Roof: Metal
Condition
- New construction: No
- Year built: 1960
Utilities & green energy
- Gas: Other
- Sewer: City
- Water: City
Community & HOA
Community
- Subdivision: None
Location
- Region: Gas City
Financial & listing details
- Tax assessed value: $51,200
- Annual tax amount: $2,722
- Date on market: 4/18/2025
- Listing terms: Cash,Conventional
- Road surface type: Paved
Price history
| Date | Event | Price |
|---|---|---|
| 8/4/2025 | Sold | $45,000-18.2% |
Source:  IRMLS #202513389 Report a problem IRMLS #202513389 Report a problem | ||
| 6/27/2025 | Pending sale | $55,000 |
Source: IRMLS #202513389 Report a problem | ||
| 6/22/2025 | Price change | $55,000-11.3% |
Source: IRMLS #202513389 Report a problem | ||
| 5/30/2025 | Price change | $62,000-50.4% |
Source: IRMLS #202513389 Report a problem | ||
| 5/6/2025 | Price change | $125,000-6% |
Source: IRMLS #202513389 Report a problem | ||
| 4/18/2025 | Price change | $133,000+166% |
Source: IRMLS #202513389 Report a problem | ||
| 9/27/2021 | Pending sale | $50,000+108.3% |
Source: IRMLS #202127327 Report a problem | ||
| 4/26/2002 | Sold | $24,000$13/sqft |
Source: Public Record Report a problem | ||
Public tax history
| Year | Property taxes | Tax assessment |
|---|---|---|
| 2025 | $2,662 +10.2% | $51,200 -61.5% |
| 2024 | $2,416 +14.9% | $133,100 +10.2% |
| 2023 | $2,102 +128.7% | $120,800 +14.9% |
| 2022 | $919 +9.9% | $105,100 +12% |
| 2021 | $836 +3.5% | $93,800 +6.1% |
| 2020 | $808 -39.8% | $88,400 +2.7% |
| 2019 | $1,343 +22.4% | $86,100 +1.3% |
| 2018 | $1,097 +6.2% | $85,000 +5.1% |
| 2017 | $1,033 +57.5% | $80,900 +1.3% |
| 2016 | $656 +7.2% | $79,900 +2% |
| 2014 | $612 -0.3% | $78,300 +0.1% |
| 2013 | $614 +17.7% | $78,200 -3.8% |
| 2012 | $522 -6.4% | $81,300 -1.9% |
| 2011 | $557 -8.7% | $82,900 |
| 2010 | $611 +10.8% | $82,900 -1.9% |
| 2009 | $551 -18.9% | $84,500 +10.2% |
| 2007 | $679 | $76,700 |
Find assessor info on the county website
Neighborhood: 46933
Nearby homes
- $268,0003 bd3 ba1.5k sqft819 N Grant St, Gas City, IN 46933New Construction

- $159,9002 bd3 ba1.2k sqft206 W North G St, Gas City, IN 46933Off Market
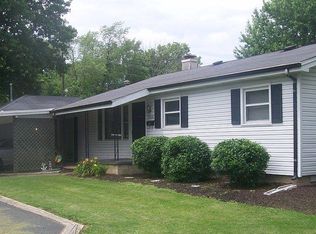
- $11,000-- bd1 ba1.2k sqft200 W North G St, Gas City, IN 46933Off Market
- $138,5003 bd1 ba1.2k sqft212 W North G St, Gas City, IN 46933Off Market
- $4,700-- bd-- ba-- sqft134 W North G St, Gas City, IN 46933Off Market
- $13,400-- bd-- ba-- sqft128 E North G St, Gas City, IN 46933Off Market
- $110,8004 bd4 ba3.3k sqft729 N Grant St, Gas City, IN 46933Off Market
- $41,0003 bd1 ba1.3k sqft123 W North H St, Gas City, IN 46933Off Market
Nearby schools
GreatSchools rating
- 5/10Northview Elementary SchoolGrades: 2-5Distance: 0.9 mi
- 5/10R J Baskett Middle SchoolGrades: 6-8Distance: 0.5 mi
- 7/10Mississinewa High SchoolGrades: 9-12Distance: 0.3 mi
Schools provided by the listing agent
- Elementary: Westview/Northview
- Middle: R J Basket
- High: Mississinewa
- District: Mississinewa Community School Corp.
Source: IRMLS. This data may not be complete. We recommend contacting the local school district to confirm school assignments for this home.
- Indiana
- Grant County
- Gas City
- 46933
- 817 N Grant St
Nearby cities
Nearby zip codes
Other Gas City Topics
