Available For Immediate Occupancy; A Striking Example of Contemporary Spanish Architecture, Design and Craftsmanship. Conveniently located in the heart of the Hancock Park - West Hollywood - Larchmont Village - Sycamore District neighborhoods on the West Side of a quiet tree lined block. Entertain in Style! Wall-to-wall rear patio with fully equipped outdoor kitchen and dining area, mature landscaping, grassy yard and a full lot-width deck that highlights the elaborate Italian tiled pool, hot tub and cascading waterfall all AquaLink app-controlled. Artisan details exemplified with graceful archways, pitched and beamed ceilings, custom wrought iron railings and chandeliers, romantic bougainvillea draped balconies and trellis, hand troweled smooth stucco exterior, grand scale rooms and centerpiece fireplaces. Solid wood garage door, ceiling beams, window frames and French mahogany interior doors with heavy hardware. Walker-Zanger tile and flawless Solid White Oak hardwood floors stained a rich black walnut with decorative tile inlay. Amenities include an extremely private fenced, gated and hedged 7,431sf lot with uplighting and cohesive ground covering, oversized two car direct-access garage, service entrance, doggie door, powder room, dry bar with wine cooler, dual-zone heating and air with Nest thermostats, multiple skylights, in-wall surround sound home theater speakers plus separate volume controlled music speakers in all bedrooms and open living spaces. Pre-wired for Crestron lighting and Security. Gourmet kitchen features granite countertops and a stainless steel appliance package; 48" six burner + griddle double-oven range, S x S fridge, two Bosch dishwashers, warming drawer, microwave and two sinks including one in the large center island with seating for six. Main level bedroom and bath open up to the front courtyard. Upper level has two primary suites, two secondary bedrooms, full size laundry room and linen closet. The glamorous primary retreat has a panoramic view balcony, large closet and dressing room, cozy fireplace and a luxurious bathroom featuring a rain shower with multi-function sprayers, jet tub, separate water closet, 12ft double sink vanity and a skylight to illuminate all. Well maintained and just updated pre-list, turnkey and move-in ready. Pedestrian friendly area scoring an 8 out of 10 for easy access to Boutique high-end shopping, Michelin rated restaurants, Legendary clubs and local bars, Coffee shops, Grocery stores, Luxury spas, Vinyl shops, Art galleries and more.
Sold for $3,400,000
$3,400,000
817 N Orange Dr, Los Angeles, CA 90038
5beds
3,602sqft
Residential, Single Family Residence
Built in 2007
7,431 Square Feet Lot
$3,308,300 Zestimate®
$944/sqft
$7,244 Estimated rent
Home value
$3,308,300
$2.98M - $3.67M
$7,244/mo
Zestimate® history
Owner options
List your home for rent
$7,244/mo
Rent Zestimate®
Find your next renter with Zillow Rental Manager. Plus, with online applications, you can quickly screen prospective tenants – for free.
$7,244/mo
Rent Zestimate®
Refinance and save
$21,604/mo
Est. payment
Refinancing to a lower rate could help reduce your monthly payments and save thousands over the life of the loan.
$21,604/mo
Est. payment
Explore your selling options
Work with a Zillow partner agent
Leverage their expertise and Zillow's premium Showcase listings to get your home seen by more buyers.
Get startedList with your own agent
Get your home in front of millions of buyers by listing it on Zillow.
Learn how to do itSell it yourself
Take full control of how buyers see your home on Zillow by listing For Sale by Owner (FSBO).
List your homeWhat's special
Cascading waterfallMature landscapingCustom wrought iron railingsGourmet kitchenBougainvillea draped balconiesLarge center islandService entrance
Zillow last checked:
Listing updated:
Listed by:
J. Todd Michaud DRE # 01450297 310-429-8191,
Keller Williams Hollywood Hills 310-623-1300
Bought with:
Nancy Pham, DRE # 01911479
Coldwell Banker Platinum Prop
Source: CLAW,MLS#: 24-467579
Facts & features
Interior
Bedrooms & bathrooms
- Bedrooms: 5
- Bathrooms: 5
- Full bathrooms: 3
- 3/4 bathrooms: 1
- 1/2 bathrooms: 1
Rooms
- Room types: Dining Room, Living Room, Office, Walk-In Closet, Service Entrance, Retreat, Powder, Formal Entry, Guest-Maids Quarters, Great Room
Bedroom
- Features: Dressing Area, Walk-In Closet(s)
- Level: Main
Bathroom
- Features: Linen Closet, Double Vanity(s), Powder Room, Remodeled, Shower and Tub, Shower Over Tub, Shower Stall, Tile
Kitchen
- Features: Bar, Gourmet Kitchen, Kitchen Island, Pantry, Remodeled
Heating
- Zoned, Forced Air, Central
Cooling
- Air Conditioning, Central Air, Zoned
Appliances
- Included: Indoor Grill, Built-Ins, Gas Cooktop, Double Oven, Gas Grill, Microwave, Gas Oven, Free Standing Gas, Warming Drawer, Range Hood, Dishwasher, Dryer, Exhaust Fan, Barbeque, Disposal, Freezer, Range/Oven, Recirculated Exhaust Fan, Refrigerator, Vented Exhaust Fan, Washer, Gas Water Heater, Water Heater Unit, Central Water Heater
- Laundry: Inside, Upper Level, Laundry Room, Gas Dryer Hookup
Features
- Beamed Ceilings, Built-in Features, Cathedral-Vaulted Ceilings, Dry Bar, High Ceilings, Wired for Sound, Recessed Lighting, Storage, Turnkey, Built-Ins, Kitchen Island, Formal Dining Rm, Eat-in Kitchen, Dining Area
- Flooring: Carpet, Hardwood, Tile
- Doors: Sliding Doors, French Doors
- Windows: Double Pane Windows, Skylight(s), Screens
- Number of fireplaces: 2
- Fireplace features: Double Sided, See Through, Gas, Gas Starter, Family Room, Living Room, Dining Room
Interior area
- Total structure area: 3,602
- Total interior livable area: 3,602 sqft
Property
Parking
- Total spaces: 4
- Parking features: Concrete, Garage Door Opener, Direct Access, Garage - 2 Car, Garage Is Attached, On Street, On Site, Side By Side, Attached, Secured, Private Garage, Oversized, Guest, Garage
- Attached garage spaces: 2
- Uncovered spaces: 2
Features
- Levels: Two
- Stories: 2
- Entry location: Ground Level w/steps
- Exterior features: Balcony, Barbecue, Rain Gutters
- Has private pool: Yes
- Pool features: Waterfall, Salt Water, Permits, In Ground, Gas Heat, Heated And Filtered, Private
- Has spa: Yes
- Spa features: Private, Permits, Hot Tub, In Ground, Heated with Gas, Bath, Tub With Jets
- Fencing: Fenced Yard
- Has view: Yes
- View description: Pool, Tree Top
- Has water view: Yes
- Waterfront features: None
Lot
- Size: 7,431 Square Feet
- Dimensions: 50 x 149
- Features: Back Yard, Front Yard, Lot-Level/Flat, Rectangular Lot, Lawn, Secluded, Sidewalks, Street Lighting, City Lot, Flats, Near Public Transit, Park Nearby
Details
- Additional structures: None
- Parcel number: 5525006020
- Zoning: LAR2
- Special conditions: Standard
Construction
Type & style
- Home type: SingleFamily
- Architectural style: Spanish
- Property subtype: Residential, Single Family Residence
Materials
- Frame, Stucco, Wood Siding
- Foundation: Raised
- Roof: Clay,Other
Condition
- Updated/Remodeled
- Year built: 2007
Details
- Warranty included: Yes
Utilities & green energy
- Sewer: In Street Paid
- Water: District, Meter on Property
- Utilities for property: Utilities - Overhead
Community & HOA
Community
- Security: Exterior Security Lights, Carbon Monoxide Detector(s), Security Lights, Smoke Detector(s), Gated, Fire Rated Drywall, Alarm System
HOA
- Has HOA: No
Location
- Region: Los Angeles
Financial & listing details
- Price per square foot: $944/sqft
- Tax assessed value: $2,229,490
- Annual tax amount: $41,034
- Date on market: 11/29/2024
- Exclusions: Staging
- Road surface type: Paved
Price history
| Date | Event | Price |
|---|---|---|
| 2/13/2025 | Sold | $3,400,000-2.8%$944/sqft |
Source:  CLAW #24-467579 Report a problem CLAW #24-467579 Report a problem | ||
| 2/2/2025 | Pending sale | $3,498,000$971/sqft |
Source: CLAW #24-467579 Report a problem | ||
| 1/17/2025 | Contingent | $3,498,000$971/sqft |
Source: CLAW #24-467579 Report a problem | ||
| 11/29/2024 | Listed for sale | $3,498,000-10%$971/sqft |
Source: CLAW #24-467579 Report a problem | ||
| 11/28/2024 | Listing removed | $3,888,000$1,079/sqft |
Source: CLAW #24-401001 Report a problem | ||
| 9/27/2024 | Price change | $3,888,000-2.5%$1,079/sqft |
Source: CLAW #24-401001 Report a problem | ||
| 8/16/2024 | Listed for sale | $3,988,000+33133.3%$1,107/sqft |
Source: CLAW #24-401001 Report a problem | ||
| 5/8/2019 | Listing removed | $12,000$3/sqft |
Source: Compass #19440984 Report a problem | ||
| 5/1/2019 | Sold | $12,000+14.3%$3/sqft |
Source: Agent Provided Report a problem | ||
| 3/7/2019 | Listed for rent | $12,000+9.1%$3/sqft |
Source: Compass #19440984 Report a problem | ||
| 7/28/2017 | Listing removed | $11,000$3/sqft |
Source: Sotheby's International Realty #17226624 Report a problem | ||
| 7/27/2017 | Sold | $10,500-99.4%$3/sqft |
Source: Agent Provided Report a problem | ||
| 7/17/2017 | Price change | $11,000-7.9%$3/sqft |
Source: Sotheby's International Realty #17226624 Report a problem | ||
| 6/7/2017 | Price change | $11,950-7.7%$3/sqft |
Source: Sotheby's International Realty #17226624 Report a problem | ||
| 5/4/2017 | Listed for rent | $12,950$4/sqft |
Source: Sotheby's International Realty #17226624 Report a problem | ||
| 7/26/2011 | Sold | $1,775,000+1.5%$493/sqft |
Source: Public Record Report a problem | ||
| 6/18/2011 | Listed for sale | $1,749,000-21%$486/sqft |
Source: KELLER WILLIAMS BEVERLY HILLS REALTY #11535129 Report a problem | ||
| 9/26/2007 | Sold | $2,215,000+176.9%$615/sqft |
Source: Public Record Report a problem | ||
| 10/21/2005 | Sold | $800,000$222/sqft |
Source: Public Record Report a problem | ||
Public tax history
| Year | Property taxes | Tax assessment |
|---|---|---|
| 2025 | $41,034 +53.7% | $2,229,490 +2% |
| 2024 | $26,689 +2% | $2,185,775 +2% |
| 2023 | $26,173 +4.9% | $2,142,917 +2% |
| 2022 | $24,954 +1.3% | $2,100,900 +2% |
| 2021 | $24,645 -1% | $2,059,707 +1% |
| 2020 | $24,900 | $2,038,589 +2% |
| 2019 | $24,900 +4.6% | $1,998,618 +2% |
| 2018 | $23,803 | $1,959,430 +2% |
| 2017 | $23,803 +2.2% | $1,921,010 +2% |
| 2016 | $23,285 +2.3% | $1,883,344 +1.5% |
| 2015 | $22,763 +1.2% | $1,855,055 +2% |
| 2014 | $22,494 | $1,818,718 +2.5% |
| 2012 | -- | $1,775,000 -12.5% |
| 2011 | -- | $2,028,500 |
| 2010 | -- | $2,028,500 |
| 2009 | -- | $2,028,500 -8.4% |
| 2008 | -- | $2,215,000 +159.4% |
| 2007 | -- | $854,000 +6.8% |
| 2006 | -- | $800,000 +1298.7% |
| 2005 | -- | $57,196 +4% |
| 2004 | -- | $54,977 +1.9% |
| 2003 | -- | $53,971 +2% |
| 2002 | -- | $52,914 +4% |
| 2000 | -- | $50,861 |
Find assessor info on the county website
Neighborhood: Hollywood
Nearby homes
- $1,329,8005 bd2 ba1.9k sqft815 N Orange Dr, Los Angeles, CA 90038Off Market
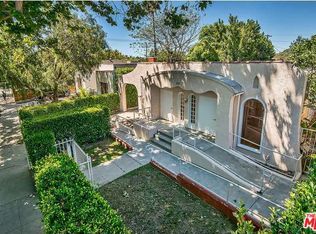
- $1,283,2004 bd2 ba2.5k sqft823 N Orange Dr, Los Angeles, CA 90038Off Market
- $1,486,2004 bd2 ba1.9k sqft813 N Orange Dr, Los Angeles, CA 90038Off Market

- $1,816,0003 bd2 ba1.8k sqft807 N Orange Dr, Los Angeles, CA 90038Off Market
- $3,434,2005 bd5 ba5.1k sqft829 N Orange Dr, Los Angeles, CA 90038Off Market
- $1,611,3003 bd3 ba2.3k sqft818 N Orange Dr, Los Angeles, CA 90038Off Market
- $3,400,0005 bd6 ba4.8k sqft816 N Sycamore Ave, Los Angeles, CA 90038Sold
- $561,5001 bd1 ba800 sqft833 N Orange Dr, Los Angeles, CA 90038Off Market
Nearby schools
GreatSchools rating
- 8/10Vine Street Elementary SchoolGrades: K-6Distance: 0.9 mi
- 5/10Hubert Howe Bancroft Middle SchoolGrades: 6-8Distance: 0.4 mi
- 5/10Fairfax Senior High SchoolGrades: 9-12Distance: 1.1 mi
Get a cash offer in 3 minutes
Find out how much your home could sell for in as little as 3 minutes with a no-obligation cash offer.
Estimated market value
$3,308,300
Get a cash offer in 3 minutes
Find out how much your home could sell for in as little as 3 minutes with a no-obligation cash offer.
Estimated market value
$3,308,300
- California
- Los Angeles County
- Los Angeles
- 90038
- Hollywood
- 817 N Orange Dr
Nearby cities
Nearby neighborhoods
Nearby zip codes
Other Los Angeles Topics
