Skip main navigation
Off market
  • $1,636,300

    817 N Pearl St, Denver, CO 80203

    4beds
    4,861sqft
    SingleFamily
    Built in 1904
    4,791 Square Feet Lot
    $1,636,300 Zestimate®
    $337/sqft
    $6,052 Estimated rent

    Home value

    $1,636,300

    $1.51M - $1.78M

    $6,052/mo

    Zestimate® history
    Loading
    Loading...

    Owner options

    List your home for rent

    $6,052/mo

    Rent Zestimate®

    Find your next renter with Zillow Rental Manager. Plus, with online applications, you can quickly screen prospective tenants – for free.

    Learn more

    $6,052/mo

    Rent Zestimate®

    Refinance and save

    $9,483/mo

    Est. payment

    Refinancing to a lower rate could help reduce your monthly payments and save thousands over the life of the loan.

    See today's rates

    $9,483/mo

    Est. payment

    Explore your selling options

    Work with a Zillow partner agent

    Leverage their expertise and Zillow's premium Showcase listings to get your home seen by more buyers.

    Get started

    List with your own agent

    Get your home in front of millions of buyers by listing it on Zillow.

    Learn how to do it

    Sell it yourself

    Take full control of how buyers see your home on Zillow by listing For Sale by Owner (FSBO).

    List your home

    What's special

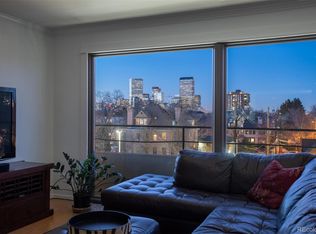
    Formally owned by the renowned Colorado artist Vance Kirkland, this timeless 1904 estate encompasses rich history and character while perfectly melding modern day luxuries. Lavishly appointed for entertaining in style while comfortably embracing day to day living! The entry boast elegance of the original charm as you flow from the formal living room with cozy fireplace and clubby parlor to the formal dining room featuring a hutch believed to be crafted by Vance Kirkland himself! Enter the true gourmet kitchen with leather finished granite, gorgeous maple cabinetry, state of the art appliances which opens to the sunny breakfast nook and grand great room- naturally this is the heart of the home! French doors off the great room lead to a private patio where you can enjoy alfresco dining or a good book. This original home was expanded to include the great room, loft space- perfect for working from home and a spacious master suite including two walk in closets, two sided fireplace, luxurious 5-piece bathroom w/ steam shower. Wander up the front staircase to a charming craft room, two large secondary bedrooms and a second master bedroom with sitting area to enjoy privacy from the rest of the world. To top it off there is a 3 car garage! This Denver classic is truly unique!

    This property is off market, which means it's not currently listed for sale or rent on Zillow. This may be different from what's available on other websites or public sources.
    Facts & features

    Interior

    Bedrooms & bathrooms
    • Bedrooms: 4
    • Bathrooms: 4
    • Full bathrooms: 1
    • 3/4 bathrooms: 2
    • 1/2 bathrooms: 1
    Heating
    • Forced air, Gas
    Cooling
    • Central
    Appliances
    • Included: Dishwasher, Garbage disposal, Range / Oven, Refrigerator
    Features
    • Kitchen Island, Vaulted Ceiling(s), Eat-in Kitchen, Master Suite, Five Piece Bath
    • Flooring: Tile, Hardwood
    • Windows: Double Pane Windows, Window Coverings, Skylight(s)
    • Basement: Finished
    • Has fireplace: Yes
    • Fireplace features: Insert, Living Room, Master Bedroom
    Interior area
    • Total interior livable area: 4,861 sqft
    • Finished area below ground: 1031.00

    Property

    Parking
    • Total spaces: 3
    • Parking features: Garage - Attached
    Features
    • Patio & porch: Patio
    • Exterior features: Stucco, Brick
    • Spa features: Bath
    Lot
    • Size: 4,791 sqft
    • Features: Level
    Details
    • Parcel number: 0503821007000
    • Zoning description: G-MU-12

    Construction

    Type & style
    • Home type: SingleFamily
    • Architectural style: Denver Square
    Materials
    • Roof: Composition
    Condition
    • Year built: 1904

    Utilities & green energy

    • Sewer: Public Sewer
    • Water: Public

    Community & neighborhood

    Location
    • Region: Denver

    Other

    Other facts
    • Flooring: Wood, Tile
    • Sewer: Public Sewer
    • WaterSource: Public
    • Heating: Forced Air, Natural Gas
    • Appliances: Dishwasher, Refrigerator, Disposal, Cooktop, Self Cleaning Oven, Solar Hot Water, Oven
    • FireplaceYN: true
    • Basement: Finished, Partial
    • GarageYN: true
    • AttachedGarageYN: true
    • SpaYN: true
    • HeatingYN: true
    • CoolingYN: true
    • PatioAndPorchFeatures: Patio
    • RoomsTotal: 15
    • FireplaceFeatures: Insert, Living Room, Master Bedroom
    • FireplacesTotal: 3
    • ConstructionMaterials: Block, Stucco, Brick
    • Roof: Composition
    • WindowFeatures: Double Pane Windows, Window Coverings, Skylight(s)
    • LotFeatures: Level
    • InteriorFeatures: Kitchen Island, Vaulted Ceiling(s), Eat-in Kitchen, Master Suite, Five Piece Bath
    • RentIncludes: Water
    • CoveredSpaces: 3
    • Cooling: Central Air
    • StructureType: House
    • SpaFeatures: Bath
    • BelowGradeFinishedArea: 1031.00
    • ArchitecturalStyle: Denver Square
    • CoListAgentFullName: Michele Ciardullo
    • CoListAgentEmail: michele@teamdenverhomes.com
    • MlsStatus: Active
    • ZoningDescription: G-MU-12

    Price history

    DateEventPrice
    6/7/2022Sold$1,435,000-4%$295/sqft
    Source: Public Record Report a problem
    5/3/2022Pending sale$1,495,000$308/sqft
    Source: RE/MAX International #4586491 Report a problem
    4/7/2022Listed for sale$1,495,000$308/sqft
    Source: RE/MAX International #4586491 Report a problem
    2/24/2022Listing removed--
    Source: RE/MAX International Report a problem
    2/3/2022Listed for sale$1,495,000$308/sqft
    Source: RE/MAX International #9362459 Report a problem
    1/21/2022Pending sale$1,495,000$308/sqft
    Source: RE/MAX International #9362459 Report a problem
    10/21/2021Price change$1,495,000-9.4%$308/sqft
    Source: RE/MAX International #9362459 Report a problem
    7/9/2021Price change$1,650,000-4.3%$339/sqft
    Source: RE/MAX International #9362459 Report a problem
    3/13/2021Listed for sale$1,725,000$355/sqft
    Source: RE/MAX International #9362459 Report a problem
    12/22/2020Listing removed$1,725,000$355/sqft
    Source: RE/MAX Professionals #3675199 Report a problem
    9/3/2020Listed for sale$1,725,000+60.5%$355/sqft
    Source: Re/max Professionals #3675199 Report a problem
    3/21/2014Sold$1,075,000-8.9%$221/sqft
    Source: Public Record Report a problem
    6/21/2013Listed for sale$1,180,000+0.4%$243/sqft
    Source: Kentwood Companies #1199870 Report a problem
    3/4/2005Sold$1,175,000$242/sqft
    Source: Public Record Report a problem

    Public tax history

    YearProperty taxesTax assessment
    2024$7,583 -6.4%$97,860 -3.6%
    2023$8,100 +3.6%$101,510 -0.3%
    2022$7,820 +12.8%$101,860 -2.8%
    2021$6,933 +2.9%$104,800 +12.2%
    2020$6,739 -3.6%$93,436 -0.7%
    2019$6,989 $94,089 +4.1%
    2018$6,989 +0.3%$90,340
    2017$6,968 +1.9%$90,340 +3.2%
    2016$6,840 -6.7%$87,550
    2015$7,334 0%$87,550 -0.8%
    2014$7,337 +3.1%$88,300
    2013$7,116 +17.9%$88,300 +4.3%
    2012$6,035 +3.1%$84,640 +31.4%
    2011$5,851 +2.2%$64,438 -26.7%
    2010$5,724 -1%$87,870
    2009$5,784 -0.2%$87,870 +1.5%
    2008$5,794 +36.9%$86,610
    2007$4,233 +1.1%$86,610 +37%
    2006$4,186 +82.1%$63,230
    2005$2,299 -9.3%$63,230 +72.4%
    2003$2,534 +55.6%$36,680 -13.3%
    2002$1,628 $42,330 +92.3%
    2001-- $22,010

    Find assessor info on the county website

    Neighborhood: Capitol Hill

    Nearby schools

    GreatSchools rating
    Schools provided by the listing agent
    • Elementary: Dora Moore
    • Middle: Morey
    • High: East
    • District: Denver 1

    Source: The MLS. This data may not be complete. We recommend contacting the local school district to confirm school assignments for this home.

    Get a cash offer in 3 minutes
    Find out how much your home could sell for in as little as 3 minutes with a no-obligation cash offer.
    Estimated market value
    $1,636,300
    Get a cash offer in 3 minutes
    Find out how much your home could sell for in as little as 3 minutes with a no-obligation cash offer.
    Estimated market value
    $1,636,300