Skip main navigation
Pending
$999,950
4beds
1,946sqft

817 NE 100th Street, Seattle, WA 98125

4beds
1,946sqft
Single family residence, condominium
Built in 2026
3,040 sqft
1 Garage space
$514 price/sqft
$1/mo HOA

What's special

Covered patioWell-appointed kitchenPark like settingDesirable lower-level primary suiteCanopy-shaded sylvan neighborhoodTranquil neighborhoodBeautiful bellmont cabinetry

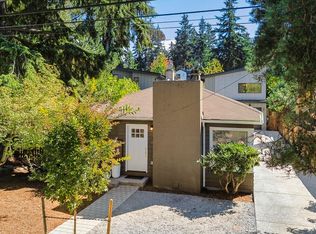
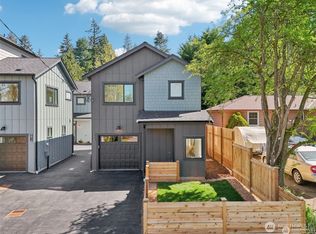
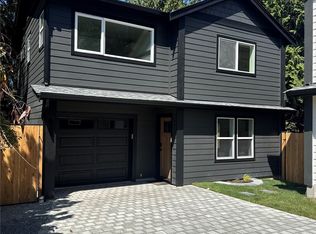
Sleek modern home nestled within an iconic, canopy-shaded Sylvan neighborhood—a perfect blend of bold new construction and timeless, verdant surroundings. Exceptional new construction by Roosevelt Builders offers modern comfort, thoughtful design, and a wonderful sense of privacy. This 4-bedroom, 2.5-bath home features a desirable lower-level primary suite and an open floor plan filled with natural light. The kitchen, living, and dining areas flow seamlessly together and open to a covered patio, creating an inviting setting for everyday living and entertaining. The well-appointed kitchen features beautiful Bellmont cabinetry, while the dining area offers a built-in buffet with beverage refrigerator. Additional highlights include 10-foot ceilings, an EV-ready garage outlet, and heated floors in the primary bathroom. Thoughtful design creates comfortable separation between spaces while maintaining an easy, connected flow. The fully fenced yard offers a private outdoor retreat surrounded by a park like setting. Tucked into a tranquil neighborhood yet conveniently close to Northgate Link Light Rail, shopping, dining, and entertainment, this beautifully crafted home delivers an ideal balance of contemporary design, natural beauty, privacy, and urban convenience. A 2-10 home warranty is included for added peace of mind.

3 days
|
619
|
62
|
Source: NWMLS as distributed by MLS GRID,MLS#: 2574063MLS Logo
Travel times

Living Room

Kitchen

Primary Bedroom

Zillow last checked:

Listing updated:

Listed by:

Jenny Bouffiou,

Real Property Associates, Inc.

Source: NWMLS as distributed by MLS GRID,MLS#: 2574063MLS Logo

Facts & features

Interior

Bedrooms & bathrooms
  • Bedrooms: 4
  • Bathrooms: 3
  • Full bathrooms: 1
  • 3/4 bathrooms: 1
  • 1/2 bathrooms: 1
  • Main level bathrooms: 2
  • Main level bedrooms: 1
Primary bedroom
  • Level: Main
Bedroom
  • Level: Second
Bedroom
  • Level: Second
Bedroom
  • Level: Second
Bathroom three quarter
  • Level: Main
Bathroom full
  • Level: Second
Other
  • Level: Main
Dining room
  • Level: Main
Entry hall
  • Level: Main
Kitchen with eating space
  • Level: Main
Utility room
  • Level: Second
Heating
  • Fireplace, Ductless, Wall Furnace, Electric
Cooling
  • Ductless
Appliances
  • Included: Dishwasher, Disposal, Microwave, Refrigerator, Stove(s)/Range(s), Dishwasher(s), Garbage Disposal, Microwave(s), Refrigerator(s), Water Heater: Electric, Water Heater Location: Garage, Cooking - Electric Hookup, Cooking-Electric, Dryer-Electric, Washer
  • Laundry: Electric Dryer Hookup, Washer Hookup
Features
  • Flooring: Ceramic Tile, Engineered Hardwood
  • Windows: Insulated Windows
  • Number of fireplaces: 1
  • Fireplace features: Electric, Main Level: 1, Fireplace
Interior area
  • Total structure area: 1,946
  • Total interior livable area: 1,946 sqft
Video & virtual tour

Property

Parking
  • Total spaces: 1
  • Parking features: Individual Garage
  • Has garage: Yes
  • Covered spaces: 1
Features
  • Levels: Two
  • Stories: 2
  • Entry location: Main
  • Patio & porch: Cooking-Electric, Dryer-Electric, Fireplace, Insulated Windows, Primary Bathroom, Walk-In Closet(s), Washer, Water Heater
Lot
  • Size: 3,040 Square Feet
  • Features: Paved
Details
  • Parcel number: 5101405357
  • Special conditions: Standard

Construction

Type & style
  • Home type: SingleFamily
  • Architectural style: Condo (2 Levels)
  • Property subtype: Single Family Residence, Condominium
Materials
  • Cement Planked, Cement Plank
  • Roof: Metal
Condition
  • New construction: Yes
  • Year built: 2026

Utilities & green energy

  • Electric: Company: Seattle City Light
  • Sewer: Company: SPU
  • Water: Company: SPU
Green energy
  • Energy efficient items: Insulated Windows

Community & HOA

Community
  • Features: See Remarks
  • Subdivision: Maple Leaf
HOA
  • Services included: See Remarks
  • HOA fee: Has HOA fee
Location
  • Region: Seattle

Financial & listing details

  • Price per square foot: $514/sqft
  • Annual tax amount: $7,500
  • Date on market: 8/27/2026
  • Cumulative days on market: 4 days
  • Listing terms: Conventional,FHA,VA Loan
  • Inclusions: Dishwasher(s), Garbage Disposal, Microwave(s), Refrigerator(s), Stove(s)/Range(s)

Price history

DateEventPrice
8/30/2026Pending sale$999,950$514/sqft
Source: NWMLS as distributed by MLS GRID #2574063 Report a problem
8/28/2026Listed for sale$999,950$514/sqft
Source: NWMLS as distributed by MLS GRID #2574063 Report a problem

Public tax history

Tax history is unavailable.

Monthly payment

Est. payment
$5,783/mo
Principal & interest
$5100
Property taxes
$683
More affordability toolsChevron Right

Estimated market value

Not available

Estimated sales range

Not available

Not available

Climate risks

Explore flood, wildfire, and other predictive climate risk information for this property on First Street®️.

Neighborhood: Maple Leaf

Nearby schools

Olympic View Elementary School
Grades K-50.2 miles
7/10
GreatSchools® Rating
Test Score Rating
7/10
Student Progress Rating
6/10
Jane Addams Middle School
Grades 6-81.3 miles
8/10
GreatSchools® Rating
Test Score Rating
9/10
Student Progress Rating
7/10
Nathan Hale High School
Grades 9-121.3 miles
7/10
GreatSchools® Rating
Test Score Rating
9/10
College Readiness Rating
6/10