Charming Ranch on Spacious Half-Acre Lot with Solar!?Welcome to this beautiful ranch home situated on a large, fully fenced half-acre lot—perfect for outdoor living and entertaining. Enjoy incredibly low electric bills thanks to the owned solar panels that stay with the home!
Inside, natural light pours through updated vinyl windows, highlighting the hardwood floors throughout. Kitchen walks out to back deck that has stairs to the sunroom and backyard.
Fresh interior paint gives the home a crisp, move-in-ready feel. The finished walkout basement includes a bright sunroom, a fully plumbed bar, and a generous storage area. With three full bathrooms, including a private ensuite in the primary bedroom, there’s space and comfort for everyone.
All this, just 15 minutes from both downtown and the airport—convenience meets charm in this must-see property!
Sold
Price Unknown
817 NE 46th Ter, Kansas City, MO 64116
3beds
1,776sqft
Single Family Residence
Built in 1958
0.49 Acres Lot
$273,000 Zestimate®
$--/sqft
$2,109 Estimated rent
Home value
$273,000
$246,000 - $303,000
$2,109/mo
Zestimate® history
Owner options
List your home for rent
$2,109/mo
Rent Zestimate®
Find your next renter with Zillow Rental Manager. Plus, with online applications, you can quickly screen prospective tenants – for free.
$2,109/mo
Rent Zestimate®
Refinance and save
Refinancing to a lower rate could help reduce your monthly payments and save thousands over the life of the loan.
Explore your selling options
Work with a Zillow partner agent
Leverage their expertise and Zillow's premium Showcase listings to get your home seen by more buyers.
Get startedList with your own agent
Get your home in front of millions of buyers by listing it on Zillow.
Learn how to do itSell it yourself
Take full control of how buyers see your home on Zillow by listing For Sale by Owner (FSBO).
List your homeWhat's special
Owned solar panelsBack deckGenerous storage areaFully plumbed barSpacious half-acre lotFinished walkout basementNatural light
Zillow last checked:
Listing updated:
Listed by:
Spradling Group 913-954-4774,
EXP Realty LLC,
Jenny Delich 816-394-1649,
EXP Realty LLC
Bought with:
David Pham, 2022048521
United Real Estate Kansas City
Source: Heartland MLS as distributed by MLS GRID,MLS#: 2552287
Facts & features
Interior
Bedrooms & bathrooms
- Bedrooms: 3
- Bathrooms: 3
- Full bathrooms: 3
Primary bedroom
- Level: First
- Area: 225 Square Feet
- Dimensions: 15 x 15
Bedroom 2
- Level: First
- Area: 144 Square Feet
- Dimensions: 12 x 12
Bedroom 3
- Level: First
- Area: 169 Square Feet
- Dimensions: 13 x 13
Primary bathroom
- Level: First
- Area: 90 Square Feet
- Dimensions: 10 x 9
Bathroom 2
- Features: Linoleum
- Level: First
- Area: 81 Square Feet
- Dimensions: 9 x 9
Bathroom 3
- Features: Ceramic Tiles
- Level: Lower
- Area: 64 Square Feet
- Dimensions: 8 x 8
Dining room
- Level: First
- Area: 169 Square Feet
- Dimensions: 13 x 13
Family room
- Features: Wood Floor
- Level: First
- Area: 318.6 Square Feet
- Dimensions: 13.5 x 23.6
Kitchen
- Level: First
- Area: 240 Square Feet
- Dimensions: 15 x 16
Media room
- Features: Fireplace, Wet Bar
- Level: Lower
- Area: 439 Square Feet
- Dimensions: 17.9 x 24.5
Sun room
- Level: Lower
Heating
- Forced Air
Cooling
- Electric
Appliances
- Included: Dryer, Microwave, Refrigerator, Gas Range, Washer
- Laundry: Electric Dryer Hookup, Lower Level
Features
- Ceiling Fan(s), Kitchen Island, Wet Bar
- Flooring: Wood
- Windows: Thermal Windows
- Basement: Concrete,Finished,Sump Pump,Walk-Out Access
- Number of fireplaces: 2
- Fireplace features: Basement, Family Room, Gas, Recreation Room, Wood Burning
Interior area
- Total structure area: 1,776
- Total interior livable area: 1,776 sqft
- Finished area above ground: 1,296
- Finished area below ground: 480
Property
Parking
- Total spaces: 1
- Parking features: Attached, Garage Faces Front
- Attached garage spaces: 1
Features
- Patio & porch: Deck, Patio
- Fencing: Metal
Lot
- Size: 0.49 Acres
Details
- Additional structures: Shed(s)
- Parcel number: 173060005002.00
Construction
Type & style
- Home type: SingleFamily
- Architectural style: Traditional
- Property subtype: Single Family Residence
Materials
- Brick/Mortar, Other
- Roof: Composition
Condition
- Year built: 1958
Utilities & green energy
- Sewer: Public Sewer
- Water: Public
Community & HOA
Community
- Subdivision: Bel-Ray
HOA
- Has HOA: No
Location
- Region: Kansas City
Financial & listing details
- Tax assessed value: $36,210
- Annual tax amount: $2,625
- Date on market: 6/12/2025
- Listing terms: Cash,Conventional,FHA,VA Loan
- Ownership: Private
Price history
| Date | Event | Price |
|---|---|---|
| 7/11/2025 | Sold | -- |
Source:  Heartland MLS as distributed by MLS GRID #2552287 Report a problem Heartland MLS as distributed by MLS GRID #2552287 Report a problem | ||
| 6/19/2025 | Pending sale | $270,000$152/sqft |
Source: Heartland MLS as distributed by MLS GRID #2552287 Report a problem | ||
| 6/12/2025 | Listed for sale | $270,000+88.8%$152/sqft |
Source: Heartland MLS as distributed by MLS GRID #2552287 Report a problem | ||
| 7/1/2018 | Sold | -- |
Source: Heartland MLS as distributed by MLS GRID #2099200 Report a problem | ||
| 6/20/2018 | Pending sale | $143,000$81/sqft |
Source: Keller Williams Plaza Partners #2099200 Report a problem | ||
| 5/30/2018 | Listed for sale | $143,000$81/sqft |
Source: Keller Williams Plaza Partners #2099200 Report a problem | ||
| 4/24/2018 | Pending sale | $143,000$81/sqft |
Source: KW Plaza #2099200 Report a problem | ||
| 4/12/2018 | Listed for sale | $143,000+5.9%$81/sqft |
Source: Keller Williams Plaza Partners #2099200 Report a problem | ||
| 8/26/2014 | Sold | -- |
Source: Agent Provided Report a problem | ||
| 7/15/2014 | Pending sale | $135,000$76/sqft |
Source: RE/MAX Legacy #1890172 Report a problem | ||
| 6/19/2014 | Listed for sale | $135,000$76/sqft |
Source: RE/MAX Legacy #1890172 Report a problem | ||
Public tax history
| Year | Property taxes | Tax assessment |
|---|---|---|
| 2025 | $2,853 +8.7% | $36,210 +11.1% |
| 2024 | $2,625 +0.9% | $32,590 |
| 2023 | $2,602 +5.1% | $32,590 +10% |
| 2022 | $2,476 -0.1% | $29,640 |
| 2021 | $2,479 +4.8% | $29,640 +13.3% |
| 2020 | $2,366 | $26,160 |
| 2019 | $2,366 +1.9% | $26,160 +20.9% |
| 2018 | $2,322 +17.6% | $21,640 |
| 2017 | $1,973 | $21,640 |
| 2016 | $1,973 | $21,640 |
| 2015 | $1,973 +0% | $21,640 +13.2% |
| 2014 | $1,973 | $19,110 |
| 2013 | -- | $19,110 -5.3% |
| 2012 | -- | $20,180 |
| 2011 | -- | $20,180 -3.1% |
| 2010 | -- | $20,820 |
| 2009 | -- | $20,820 -1.1% |
| 2007 | -- | $21,050 +2.9% |
| 2006 | -- | $20,450 |
| 2005 | $1,341 | $20,450 +8.4% |
| 2004 | -- | $18,870 |
| 2003 | -- | $18,870 +9% |
| 2002 | -- | $17,310 +6.4% |
| 2001 | -- | $16,270 |
Find assessor info on the county website
Neighborhood: Crestview
Nearby homes
- $266,3003 bd2 ba1.5k sqft811 NE 46th Ter, Kansas City, MO 64116Off Market
- $248,9003 bd2 ba1.3k sqft4620 N Campbell St, Kansas City, MO 64116Off Market
- $241,2003 bd1 ba1.2k sqft727 NE 46th Ter, Kansas City, MO 64116Off Market
- $315,3003 bd3 ba3.3k sqft825 NE 46th Ter, Kansas City, MO 64116Off Market
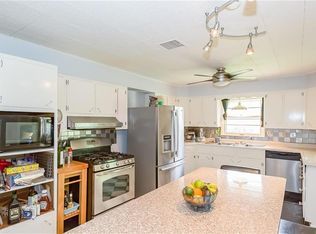
- $256,8002 bd2 ba1.6k sqft728 NE 46th Ter, Kansas City, MO 64116Off Market
- $228,0003 bd2 ba1.1k sqft4612 N Campbell St, Kansas City, MO 64116Off Market
- $257,3003 bd2 ba1.5k sqft810 NE 46th Ter, Kansas City, MO 64116Off Market
- $276,9003 bd2 ba1.5k sqft820 NE 46th Ter, Kansas City, MO 64116Off Market
Nearby schools
GreatSchools rating
- 4/10Crestview Elementary SchoolGrades: PK-5Distance: 0.3 mi
- 3/10Northgate Middle SchoolGrades: 7-8Distance: 0.8 mi
- 5/10North Kansas City High SchoolGrades: 9-12Distance: 2.2 mi
Schools provided by the listing agent
- High: North Kansas City
Source: Heartland MLS as distributed by MLS GRID. This data may not be complete. We recommend contacting the local school district to confirm school assignments for this home.
Get a cash offer in 3 minutes
Find out how much your home could sell for in as little as 3 minutes with a no-obligation cash offer.
Estimated market value
$273,000
Get a cash offer in 3 minutes
Find out how much your home could sell for in as little as 3 minutes with a no-obligation cash offer.
Estimated market value
$273,000
- Missouri
- Clay County
- Kansas City
- 64116
- Crestview
- 817 NE 46th Ter
Nearby cities
Nearby neighborhoods
Nearby zip codes
Other Kansas City Topics
