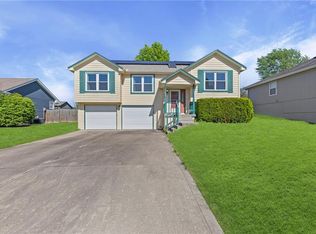
Welcome to 817 NE Michael Drive in the heart of Lee's Summit, MO. This beautifully updated 3-bedroom, 2.5-bathroom home is the perfect blend of charm and comfort. Nestled in a serene neighborhood, this home offers an ideal setting for every day living and entertaining. Step inside and discover a comfortable living area that flows seamlessly into a cozy hearth room, anchored by a stunning see-through fireplace. Whether you’re enjoying a quiet evening at home or hosting friends, this unique feature provides warmth and ambiance throughout the main living spaces. The kitchen is the heart of the home and is designed for both functionality and style. It boasts sleek countertops, ample cabinetry, and a central kitchen island that invites gatherings and culinary creativity. This space will become your favorite spot to enjoy meals and connect. The finished lower level with half bath expands your living options with additional space for a family room, game room, or home office – the possibilities are endless. With three bedrooms, including a generous sized master suite with an en-suite bath, and 2.5 baths in total, there’s plenty of room for everyone to have their own space. Laundry is conveniently located on the bedroom level. The fenced yard offers a safe and private area for play or pets to roam, and the large deck is the perfect spot for relaxing or entertaining. The two-car garage provides convenience and storage. Recent updates throughout the home ensure modern comfort. Exterior was painted in 2023. All appliances remain. Convenient location in an award winning school district, 817 NE Michael Drive is more than just a house – it’s a place to call home. Don’t miss the chance to make it yours!
Sold
Zillow last checked:
Listing updated:
Bought with:
EXP Realty LLC
Source: Heartland MLS as distributed by MLS GRID,MLS#: 2490428
Price history
| Date | Event | Price |
|---|---|---|
| 7/22/2024 | Sold | -- |
Source:  Heartland MLS as distributed by MLS GRID #2490428 Report a problem Heartland MLS as distributed by MLS GRID #2490428 Report a problem | ||
| 6/22/2024 | Contingent | $340,000$154/sqft |
Source: Heartland MLS as distributed by MLS GRID #2490428 Report a problem | ||
| 6/20/2024 | Listed for sale | $340,000$154/sqft |
Source: Heartland MLS as distributed by MLS GRID #2490428 Report a problem | ||
Get a cash offer in 3 minutes
Find out how much your home could sell for in as little as 3 minutes with a no-obligation cash offer.
Estimated market value
$361,600
