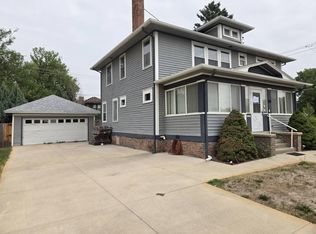
Space to breathe, sunsets to enjoy, and a home that feels special from the moment you walk through the door. Set on the peaceful outskirts of town, this beautiful 1.5-story home offers the perfect balance of privacy and convenience. Inside, vaulted ceilings, abundant natural light, and generous living spaces create a bright and welcoming feel.The beautifully updated kitchen is made to be enjoyed, featuring custom white cabinetry, Cambria quartz countertops, a large center island, new appliances, and an impressive gas range. The open layout flows easily into the spacious living area, while both an eat-in kitchen and separate dining room provide plenty of options for everyday meals or entertaining.The primary suite feels like its own retreat with a walk-in closet and spacious 5-piece bath. Two additional bedrooms offer plenty of room, while the finished bonus space above the garage provides the flexibility for a 4th bedroom, family room, or whatever fits your lifestyle.There's even more room to grow in the basement, with a finished flex room ideal for an office, gym, or playroom, plus substantial unfinished space and plumbing already in place for an additional bathroom.And when the day winds down, the backyard may become your favorite place to be. Relax under the covered patio, enjoy the open field views and beautiful sunsets, or spend time in the thoughtfully landscaped yard with mature trees, garden space, and low-maintenance landscaping. With a 2-car attached garage and room both inside and out, this is a home designed to be lived in and enjoyed.
For sale
$410,000
817 Nicole Rd, Sterling, CO 80751
3beds
3,625sqft
Single Family Residence
Built in 2006
7,000 Square Feet Lot
$-- Zestimate®
$113/sqft
$-- HOA
What's special
Mature treesOpen field viewsLow-maintenance landscapingGarden spaceThoughtfully landscaped yardVaulted ceilingsNew appliances
- 5 days
- 749
- 20
Likely to sell faster than
Zillow last checked:
Listing updated:
Listed by:
Brianna McBride 970-522-9727,
Area Wide Realty, LLC
Source: IRES as distributed by MLS GRID,MLS#: 1069566
Facts & features
Interior
Bedrooms & bathrooms
- Bedrooms: 3
- Bathrooms: 2
- Full bathrooms: 2
- Main level bathrooms: 2
Primary bedroom
- Description: Carpet
- Features: Full Primary Bath, Tub+Shower Primary, 5 Piece Primary Bath
- Level: Main
- Area: 192 Square Feet
- Dimensions: 12 x 16
Bedroom 2
- Description: Carpet
- Area: 121 Square Feet
- Dimensions: 11 x 11
Bedroom 3
- Description: Carpet
- Area: 121 Square Feet
- Dimensions: 11 x 11
Dining room
- Description: Laminate
- Level: Main
- Area: 64 Square Feet
- Dimensions: 8 x 8
Great room
- Description: Carpet
- Level: Upper
- Area: 252 Square Feet
- Dimensions: 12 x 21
Kitchen
- Description: Laminate
- Level: Main
- Area: 143 Square Feet
- Dimensions: 11 x 13
Laundry
- Description: Laminate
- Level: Main
- Area: 15 Square Feet
- Dimensions: 3 x 5
Living room
- Description: Laminate
- Level: Main
- Area: 240 Square Feet
- Dimensions: 12 x 20
Heating
- Forced Air
Cooling
- Central Air
Appliances
- Included: Gas Range, Dishwasher, Refrigerator, Washer, Dryer, Microwave
- Laundry: Washer/Dryer Hookup
Features
- Separate Dining Room, Cathedral Ceiling(s), Open Floorplan, Walk-In Closet(s), Kitchen Island
- Windows: Window Coverings
- Basement: Full,Partially Finished
Interior area
- Total structure area: 2,200
- Total interior livable area: 3,625 sqft
- Finished area above ground: 2,200
Property
Parking
- Total spaces: 2
- Parking features: Attached
- Attached garage spaces: 2
- Details: Attached
Features
- Levels: Two
- Stories: 2
- Patio & porch: Deck
- Exterior features: Sprinkler System
- Fencing: Fenced
Lot
- Size: 7,000 Square Feet
- Features: Level
Details
- Parcel number: 38073506115002
- Zoning: R1
- Special conditions: Private Owner
Construction
Type & style
- Home type: SingleFamily
- Property subtype: Single Family Residence
Materials
- Frame
- Roof: Composition
Condition
- New construction: No
- Year built: 2006
Utilities & green energy
- Electric: Xcel Energy
- Gas: Xcel Energy
- Sewer: Public Sewer
- Utilities for property: Natural Gas Available, Electricity Available
Community & HOA
Community
- Subdivision: South Pointe Sub 2nd Filing
HOA
- Has HOA: No
Location
- Region: Sterling
Financial & listing details
- Price per square foot: $113/sqft
- Tax assessed value: $435,440
- Annual tax amount: $1,641
- Date on market: 9/28/2026
- Listing terms: Cash,Conventional,FHA,VA Loan
- Exclusions: any and all personal property of sellers.
- Electric utility on property: Yes
- Road surface type: Asphalt
Estimated market value
Not available
Estimated sales range
Not available
Not available
Price history
| Date | Event | Price |
|---|---|---|
| 9/28/2026 | Listed for sale | $410,000$113/sqft |
Source:  IRES as distributed by MLS GRID #1069566 Report a problem IRES as distributed by MLS GRID #1069566 Report a problem | ||
| 6/9/2026 | Listing removed | $410,000$113/sqft |
Source: IRES as distributed by MLS GRID #1056107 Report a problem | ||
| 6/1/2026 | Price change | $410,000-4.7%$113/sqft |
Source: IRES as distributed by MLS GRID #1056107 Report a problem | ||
| 4/14/2026 | Listed for sale | $430,000+8.9%$119/sqft |
Source: IRES as distributed by MLS GRID #1056107 Report a problem | ||
| 8/1/2023 | Sold | $395,000-1.2%$109/sqft |
Source: IRES as distributed by MLS GRID #990132 Report a problem | ||
| 7/19/2023 | Pending sale | $399,900$110/sqft |
Source: IRES as distributed by MLS GRID #990132 Report a problem | ||
| 6/16/2023 | Listed for sale | $399,900+20.3%$110/sqft |
Source: IRES as distributed by MLS GRID #990132 Report a problem | ||
| 7/21/2020 | Listing removed | $332,500$92/sqft |
Source: Homesmart Cherry Creek #6070575 Report a problem | ||
| 7/21/2020 | Listed for sale | $332,500+0.8%$92/sqft |
Source: Homesmart Cherry Creek #6070575 Report a problem | ||
| 7/17/2020 | Sold | $330,000-0.8%$91/sqft |
Source: IRES as distributed by MLS GRID #913862 Report a problem | ||
| 6/13/2020 | Pending sale | $332,500$92/sqft |
Source: Homesmart Cherry Creek #6070575 Report a problem | ||
| 6/10/2020 | Listed for sale | $332,500$92/sqft |
Source: Homesmart Cherry Creek #6070575 Report a problem | ||
| 6/10/2020 | Pending sale | $332,500$92/sqft |
Source: Homesmart Cherry Creek #6070575 Report a problem | ||
| 6/3/2020 | Listed for sale | $332,500-2.2%$92/sqft |
Source: HomeSmart Cherry Creek #913862 Report a problem | ||
| 4/1/2020 | Listing removed | $339,900$94/sqft |
Source: HomeSmart Cherry Creek #898999 Report a problem | ||
| 11/15/2019 | Listed for sale | $339,900+33.3%$94/sqft |
Source: HomeSmart Cherry Creek #898999 Report a problem | ||
| 5/16/2017 | Sold | $255,000-1.5%$70/sqft |
Source: Public Record Report a problem | ||
| 3/12/2017 | Price change | $259,000-2.3%$71/sqft |
Source: Vandenbark Realty #810607 Report a problem | ||
| 2/3/2017 | Listed for sale | $265,000+960%$73/sqft |
Source: Vandenbark Realty #810607 Report a problem | ||
| 7/27/2006 | Sold | $25,000$7/sqft |
Source: Public Record Report a problem | ||
Public tax history
| Year | Property taxes | Tax assessment |
|---|---|---|
| 2024 | $1,665 -15.6% | $29,180 -1% |
| 2023 | $1,973 +2.3% | $29,460 |
| 2022 | $1,929 +10% | -- |
| 2021 | $1,753 +1.4% | -- |
| 2020 | $1,729 | -- |
| 2019 | $1,729 +9.2% | $40,900 +118.6% |
| 2018 | $1,583 | $18,710 -79.4% |
| 2017 | $1,583 +114.4% | $90,940 +13.7% |
| 2015 | $738 | $79,950 +6.8% |
| 2014 | $738 | $74,890 |
| 2013 | $738 | $74,890 |
| 2012 | -- | $74,890 |
| 2011 | -- | $74,890 +0.4% |
| 2010 | -- | $74,600 |
Find assessor info on the county website
Monthly payment
Est. payment
Payment breakdown
Explore the cost of this home by adjusting the details. Changes won't be saved.Climate risks
Neighborhood: 80751
Nearby schools
Schools provided by the listing agent
- Elementary: Ayres,Campbell
- Middle: Caliche
- High: Sterling
Source: IRES as distributed by MLS GRID. This data may not be complete. We recommend contacting the local school district to confirm school assignments for this home.
Similar homes
- $450,0005 bd3 ba4.1k sqft1617 Zachary Dr, Sterling, CO 80751For Sale

 MLS ID #1067545, Mattie Haney, Haney Homes and Land. IRES as distributed by MLS GRID
 - $399,9996 bd3 ba3.3k sqft1121 Fairhurst St, Sterling, CO 80751For Sale
 MLS ID #1061836, Shawna Holveck, Choice Real Estate. IRES as distributed by MLS GRID
 - $--4 bd2 ba2.6k sqft202 Beattie St, Sterling, CO 80751Auction
 Auction.com 1
 - $429,9003 bd2 ba2.2k sqft302 Beattie St, Sterling, CO 80751For Sale
 MLS ID #1036809, Sheri LePore, Precision Homes Real Estate. IRES as distributed by MLS GRID
 - $430,0004 bd3 ba2.8k sqft14025 Cottonwood Cir, Sterling, CO 80751For SaleMLS ID #1068131, Tana Boothe, HomeSmart Realty Group Lvld. IRES as distributed by MLS GRID
- $429,9003 bd2 ba2.3k sqft19535 County Road 34, Sterling, CO 80751For SaleMLS ID #1067875, Johnna Harris, Town Square Realty. IRES as distributed by MLS GRID
- $420,0003 bd2 ba2k sqft12271 County Road 370, Sterling, CO 80751For SaleMLS ID #1046451, Kelley Kreegar, Willow Realty. IRES as distributed by MLS GRID
- $495,0003 bd2 ba2.3k sqft19254 County Road 38, Sterling, CO 80751For SaleMLS ID #1069246, Laura Knode, Knode Realty And Auction LLC. IRES as distributed by MLS GRID
- $575,0004 bd4 ba3.1k sqft12438 Aspen Way, Sterling, CO 80751For SaleMLS ID #1068175, Chase Hinson, Hayden Outdoors - Windsor. IRES as distributed by MLS GRID
- $390,0006 bd3 ba1.9k sqft101-105 Factory St, Sterling, CO 80751For SaleMLS ID #1063821, Daniel Weiner, Berkshire Hathaway HomeServices Rocky Mountain, Realtors-Fort Collins. IRES as distributed by MLS GRID
- $284,9003 bd2 ba2.4k sqft419 Taylor St, Sterling, CO 80751For SaleMLS ID #1056980, Johnna Harris, Town Square Realty. IRES as distributed by MLS GRID
- $220,0003 bd2 ba2.1k sqft910 S 10th Ave, Sterling, CO 80751For SaleMLS ID #1066108, Renee A. Selvidge, Area Wide Realty, LLC. IRES as distributed by MLS GRID
- $595,0005 bd3 ba2.9k sqft13969 County Road 33, Sterling, CO 80751For SaleMLS ID #1055851, Johnna Harris, Town Square Realty. IRES as distributed by MLS GRID
- $235,0004 bd2 ba2k sqft709 S 2nd Ave, Sterling, CO 80751For SaleMLS ID #1067582, Michele Owen, Sterlings Homes LLC. IRES as distributed by MLS GRID
- $312,0005 bd2 ba2.1k sqft301 S 2nd St, Sterling, CO 80751For SaleMLS ID #1052321, Brianna McBride, Area Wide Realty, LLC. IRES as distributed by MLS GRID
- $275,0004 bd3 ba2.3k sqft213 W Logan St, Sterling, CO 80751For SaleMLS ID #1066461, Brianna McBride, Area Wide Realty, LLC. IRES as distributed by MLS GRID
- $261,5004 bd2 ba1.8k sqft212 Denver St, Sterling, CO 80751For SaleMLS ID #1055475, Brianna McBride, Area Wide Realty, LLC. IRES as distributed by MLS GRID
- $245,0003 bd2 ba2.3k sqft1407 Adams Cir, Sterling, CO 80751For SaleMLS ID #1058724, William Scott, Sterlings Homes LLC. IRES as distributed by MLS GRID
- $520,0003 bd2 ba1.9k sqft128 Lincoln St, Sterling, CO 80751For SaleMLS ID #1059669, Renee A. Selvidge, Area Wide Realty, LLC. IRES as distributed by MLS GRID
