Skip main navigation
Sold for $590,000
  • $590,000

    817 Nuttall Street, Evans, GA

    5beds
    3,257sqft
    Single Family Residence
    Built in 2022
    10,018.8 Square Feet Lot
    $595,500 Zestimate®
    $181/sqft
    $2,885 Estimated rent

    Home value

    $595,500

    $566,000 - $625,000

    $2,885/mo

    Zestimate® history
    Loading
    Loading...

    Owner options

    List your home for rent

    $2,885/mo

    Rent Zestimate®

    Find your next renter with Zillow Rental Manager. Plus, with online applications, you can quickly screen prospective tenants – for free.

    Learn more

    $2,885/mo

    Rent Zestimate®

    Refinance and save

    $4,070/mo

    Est. payment

    Refinancing to a lower rate could help reduce your monthly payments and save thousands over the life of the loan.

    See today's rates

    $4,070/mo

    Est. payment

    Explore your selling options

    Work with a Zillow partner agent

    Leverage their expertise and Zillow's premium Showcase listings to get your home seen by more buyers.

    Get started

    List with your own agent

    Get your home in front of millions of buyers by listing it on Zillow.

    Learn how to do it

    Sell it yourself

    Take full control of how buyers see your home on Zillow by listing For Sale by Owner (FSBO).

    List your home

    What's special

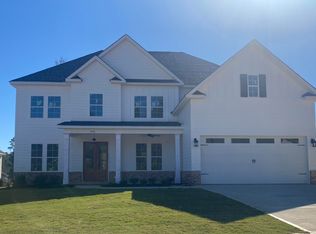
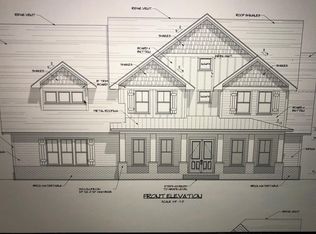
    Stunning Home meticulously crafted by local renowned builder, PDH Homebuilders! Located in a desirable neighborhood, this 6 Bedroom/4 Bath home features both the owner's suite, a dry guest suite and laundry all on the main floor offering privacy and comfort for visitors. This beautiful home boasts 10' ceilings and 8' doors on the main level creating an open and airy atmosphere with an abundance of natural light perfect for both daily living and entertaining. Chef's gourmet kitchen is equipped with a large island with eat-in bar top, 48'' commercial gas range, granite counters, stainless steel appliances, and custom cabinetry with soft close doors along with an eat-in breakfast room. Formal dining room is adorned with elegant picture frame molding from floor to ceiling giving it a sophisticated and timeless atmosphere perfect for hosting dinner gatherings. Luxurious Owner's suite has hardwood flooring and a tray ceiling with integrated, ambient lighting. The spa-like bath features dual vanities, an oversized soaking tub, large all tiled shower and a spacious walk-in closet with custom shelving that offers abundant storage and organization options. You will find three more graciously sized bedrooms with walk in closets, two more full baths, one being a Jack 'n Jill with separate sinks. The large upstairs room with two closets could also serve as a sixth bedroom or would make a fabulous rec or theatre room. This home features an elegant lighting package, custom window treatments, detailed heavy trim work, and numerous custom finishes throughout making it truly stand out. Conveniently located to award winning schools, shopping, medical district, Ft. Eisenhower, downtown Evans, and much more

    Zillow last checked:

    Listing updated:

    Listed by:

    Katie King 678-799-6153,

    Southeastern Residential, LLC

    Bought with:

    Chenin Sacino, 379665

    RE/MAX Reinvented

    Source: Hive MLS,MLS#: 98182195MLS LogoOriginating MLS: REALTORS® of Greater Augusta

    Facts & features

    Interior

    Bedrooms & bathrooms
    • Bedrooms: 5
    • Bathrooms: 4
    • Full bathrooms: 4
    Primary bedroom
    • Level: Main
    • Dimensions: 19 x 13
    Bedroom 2
    • Level: Main
    • Dimensions: 12 x 12
    Bedroom 3
    • Level: Upper
    • Dimensions: 12 x 11
    Bedroom 4
    • Level: Upper
    • Dimensions: 15 x 12
    Bedroom 5
    • Level: Upper
    • Dimensions: 19 x 11
    Breakfast room
    • Level: Main
    • Dimensions: 10 x 10
    Dining room
    • Level: Main
    • Dimensions: 16 x 11
    Great room
    • Level: Main
    • Dimensions: 19 x 18
    Kitchen
    • Level: Main
    • Dimensions: 16 x 10
    Other
    • Description: Rec Room
    • Level: Upper
    • Dimensions: 23 x 16
    Heating
    • Fireplace(s), Electric, Heat Pump, Natural Gas
    Cooling
    • Central Air, Ceiling Fan(s)
    Appliances
    • Included: Vented Exhaust Fan, Built-In Microwave, Range, Disposal, Dishwasher
    • Laundry: Dryer Hookup, Washer Hookup
    Features
    • Walk-in Closet(s), Entrance Foyer, Kitchen Island, Pantry, Eat-in Kitchen, Walk-In Closet(s)
    • Flooring: Carpet, Ceramic Tile, Hardwood
    • Doors: Thermal Doors
    • Windows: Thermal Windows
    • Basement: None
    • Attic: Pull Down Stairs
    Interior area
    • Total structure area: 3,257
    • Total interior livable area: 3,257 sqft

    Property

    Parking
    • Total spaces: 2
    • Parking features: Attached, Concrete, Garage
    • Has attached garage: Yes
    Features
    • Levels: Two
    • Patio & porch: Covered, Porch, Front Porch, Rear Porch
    • Exterior features: Thermal Doors
    Lot
    • Size: 10,018 sqft
    • Dimensions: 75 x 135
    • Features: See Remarks, Landscaped, Sprinklers in Front, Sprinklers in Rear, Other
    Details
    • Parcel number: 62
    • Special conditions: Standard

    Construction

    Type & style
    • Home type: SingleFamily
    • Property subtype: Single Family Residence
    Materials
    • Fiber Cement
    • Foundation: Slab
    • Roof: Composition
    Condition
    • New construction: No
    • Year built: 2022

    Utilities & green energy

    • Sewer: Public Sewer
    • Water: Public
    • Utilities for property: Cable Available

    Community & neighborhood

    Security
    • Security features: Smoke Detector(s)
    Location
    • Region: Evans
    • Subdivision: River Oaks

    HOA & financial

    HOA
    • Has HOA: Yes
    • HOA fee: $450 annually
    • Amenities included: Sidewalks, Street Lights

    Other

    Other facts
    • Listing agreement: Exclusive Right To Sell
    • Listing terms: Cash,Conventional,VA Loan

    Price history

    DateEventPrice
    10/29/2024Sold$590,000-1.7%$181/sqft
    Source: Hive MLS #98182195 Report a problem
    9/23/2024Pending sale$599,900$184/sqft
    Source: REALTORS® of Greater Augusta #534059 Report a problem
    9/15/2024Listed for sale$599,900+5.3%$184/sqft
    Source: REALTORS® of Greater Augusta #534059 Report a problem
    2/9/2024Sold$569,900$175/sqft
    Source: Hive MLS #98179106 Report a problem
    1/22/2024Pending sale$569,900$175/sqft
    Source: REALTORS® of Greater Augusta #517533 Report a problem
    1/11/2024Price change$569,900-2.6%$175/sqft
    Source: REALTORS® of Greater Augusta #517533 Report a problem
    6/30/2023Listed for sale$585,000+12.9%$180/sqft
    Source: REALTORS® of Greater Augusta #517533 Report a problem
    2/9/2022Sold$518,000+614.5%$159/sqft
    Source: Public Record Report a problem
    3/30/2021Sold$72,500$22/sqft
    Source: Public Record Report a problem

    Public tax history

    YearProperty taxesTax assessment
    2025$5,283 -1.6%$552,691 +4%
    2024$5,371 +5%$531,677 +7.1%
    2023$5,114 +45.8%$496,655 +49.6%
    2022$3,508 +385%$331,907 +443.9%
    2021$723 $61,020
    2020-- --

    Find assessor info on the county website

    Neighborhood: 30809

    Nearby schools

    GreatSchools rating
    Schools provided by the listing agent
    • Elementary: Riverside
    • Middle: Riverside
    • High: Greenbrier

    Source: Hive MLS. This data may not be complete. We recommend contacting the local school district to confirm school assignments for this home.

    Get pre-qualified for a loan
    At Zillow Home Loans, we can pre-qualify you in as little as 5 minutes with no impact to your credit score.

    An equal housing lender. NMLS #10287.

    Sell for more on Zillow
    Get a Zillow Showcase℠ listing at no additional cost and you could sell for .
    $595,500
    2% more
    +$11,910
    With Zillow Showcase(estimated)
    $607,410