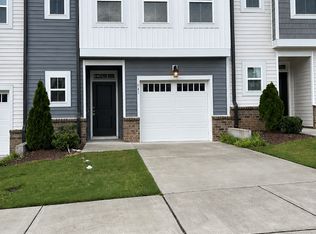
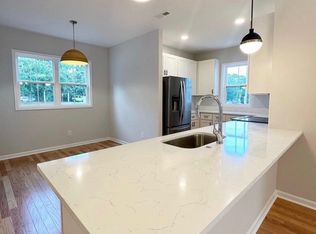

New in 2023 end unit three bedroom townhome in Townes at Oakview near downtown Raleigh & close to I-440! Two and a half baths! W/D included! Gas cooktop! Oven! Refrigerator! D/W! Built in microwave! Granite counters! Ceramic tile backsplash! Sconce lighting over kitchen Island! Luxury Vinyl Plank floors on 1st floor! One car garage! Open floor plan! Patio in back! Walk in pantry! Walk-in ceramic tile shower! Loft on second floor! Patio! Convenient to downtown, shopping, dining, I-440, I-540, I-40, US 64/I-87 by-pass! Rental requirement: Required Resident Benefits Package (RBP) fee of $60/month. The RBP provides renter's insurance, pest control, air filter delivery, utility setup assistance, credit building, ID protection, and resident rewards. If you supply your own insurance, the RBP cost is reduced by the insurance premium billed by Second Nature Insurance Services.
Townhouse for rent
Townhouse
Available Tue Oct 20 2026
Cats, small dogs OK
Air conditioner, central air
In unit laundry
2 Attached garage spaces parking
Central
What's special
Walk-in ceramic tile showerWalk in pantryGranite countersOpen floor planOne car garageGas cooktopBuilt in microwave
- 2 days |
- -- |
- -- |
Zillow last checked:
Listing updated:
Travel times

Let’s turn your rent into credit progress
Build credit history with every on-time payment and get credit for the payment you’re already making.
Facts & features
Interior
Bedrooms & bathrooms
- Bedrooms: 3
- Bathrooms: 3
- Full bathrooms: 2
- 1/2 bathrooms: 1
Heating
- Central
Cooling
- Air Conditioner, Central Air
Appliances
- Included: Dishwasher, Dryer, Garbage Disposal, Microwave Oven, Range, Refrigerator, Washer
- Laundry: In Unit
Features
- Double Vanity, Eat-in Kitchen, Entrance Foyer, Kitchen Island, Pantry, Pantry, Walk-In Closet(s)
- Flooring: Carpet, Vinyl
Interior area
- Total interior livable area: 1,460 sqft
Property
Parking
- Total spaces: 2
- Parking features: Attached, Garage
- Has attached garage: Yes
- Details: Contact manager
Features
- Exterior features: Entrance Foyer
Lot
- Features: Back Yard, Front Yard, Landscaped
Details
- Additional structures: Garage(s)
- Parcel number: 1723456786
Construction
Type & style
- Home type: Townhouse
- Property subtype: Townhouse
Condition
- Year built: 2023
Building
Management
- Pets allowed: Yes
Community & HOA
Location
- Region: Raleigh
Financial & listing details
- Lease term: 12 Months
Nearby apartments for rent


Price history
| Date | Event | Price |
|---|---|---|
| 9/23/2026 | Listed for rent | $1,900$1/sqft |
Source: Doorify MLS #10194437 Report a problem | ||
| 5/20/2025 | Listing removed | $1,900$1/sqft |
Source: Doorify MLS #10081304 Report a problem | ||
| 3/10/2025 | Listed for rent | $1,900$1/sqft |
Source: Doorify MLS #10081304 Report a problem | ||
| 2/20/2024 | Listing removed | -- |
Source: Doorify MLS #10011291 Report a problem | ||
| 2/13/2024 | Listed for rent | $1,900$1/sqft |
Source: Doorify MLS #10011291 Report a problem | ||
| 10/24/2022 | Sold | $360,000$247/sqft |
Source: Public Record Report a problem | ||