Virtually Staged. NO BOND | HEATED POOL + HOT TUB | PRIVATE BACKYARD OASIS This beautiful Belmont floor plan offers the perfect blend of comfort, upgrades, and Florida lifestyle living. Featuring a heated pool, hot tub, and cozy fireplace, this home is designed for both relaxation and entertaining. Step outside to your exceptional outdoor retreat, complete with a tiled, screened-in patio and expansive birdcage enclosure, all surrounded by mature landscaping for enhanced privacy and curb appeal. Ideally located across from the Polo Fields and just minutes to Saddlebrook Recreation Center, community pools, and amenities, this home combines tranquility with convenience. Key Updates & Features: Durable block & stucco construction, Exterior freshly painted (2025), Roof replaced (2020), Tankless water heater (2019), HVAC ductwork & dryer vents professionally cleaned (2025), Stamped concrete driveway and a 2-car garage with epoxy-coated floor. Inside, enjoy tile flooring throughout main living areas and bathrooms, with carpeted bedrooms for comfort. High ceilings enhance the open, airy feel, while a solar tube in the guest bathroom brings in natural light. This home reflects true pride of ownership (original owner) and offers a move-in-ready opportunity to enjoy everything. Experience The Villages lifestyle today!! Schedule your showing today—Contact Listing Agent for more Information - this is a must-see!
Sold for $405,000
Zestimate®
$405,000
817 OAK FOREST DRIVE, THE VILLAGES, FL 32162
3beds
2,048sqft
Single Family Residence
Built in 2000
7,437 Square Feet Lot
$405,000 Zestimate®
$198/sqft
$3,275 Estimated rent
Home value
$405,000
$385,000 - $425,000
$3,275/mo
Zestimate® history
Owner options
List your home for rent
$3,275/mo
Rent Zestimate®
Find your next renter with Zillow Rental Manager. Plus, with online applications, you can quickly screen prospective tenants – for free.
$3,275/mo
Rent Zestimate®
Refinance and save
$2,570/mo
Est. payment
Refinancing to a lower rate could help reduce your monthly payments and save thousands over the life of the loan.
$2,570/mo
Est. payment
Explore your selling options
Work with a Zillow partner agent
Leverage their expertise and Zillow's premium Showcase listings to get your home seen by more buyers.
Get startedList with your own agent
Get your home in front of millions of buyers by listing it on Zillow.
Learn how to do itSell it yourself
Take full control of how buyers see your home on Zillow by listing For Sale by Owner (FSBO).
List your homeWhat's special
Cozy fireplaceHot tubHeated poolExterior freshly paintedCarpeted bedrooms for comfortRoof replacedExpansive birdcage enclosure
Zillow last checked:
Listing updated:
Listed by:
Robert Spanks, Jr 978-290-8680,
BROKER ASSOCIATES REALTY 352-272-8410,
Wendy Lawner 914-522-2683,
BROKER ASSOCIATES REALTY
Bought with:
Timothy Millson, 3611269
REALTY EXECUTIVES IN THE VILLAGES
Elijah Cavitt, 3639692
REALTY EXECUTIVES IN THE VILLAGES
Source: Stellar MLS,MLS#: G5104846 Originating MLS: Lake and Sumter
Originating MLS: Lake and Sumter
Facts & features
Interior
Bedrooms & bathrooms
- Bedrooms: 3
- Bathrooms: 2
- Full bathrooms: 2
Primary bedroom
- Features: Ceiling Fan(s), Dual Sinks, En Suite Bathroom, Tub with Separate Shower Stall, Water Closet/Priv Toilet, Walk-In Closet(s)
- Level: First
- Area: 228.76 Square Feet
- Dimensions: 12.83x17.83
Bedroom 1
- Features: Ceiling Fan(s), Built-in Closet
- Level: First
- Area: 137.95 Square Feet
- Dimensions: 11.42x12.08
Bedroom 2
- Features: Ceiling Fan(s), Built-in Closet
- Level: First
- Area: 180.09 Square Feet
- Dimensions: 11.5x15.66
Primary bathroom
- Features: Exhaust Fan
- Level: First
- Area: 128.77 Square Feet
- Dimensions: 9.66x13.33
Bathroom 2
- Features: Exhaust Fan
- Level: First
- Area: 46.83 Square Feet
- Dimensions: 5.25x8.92
Balcony porch lanai
- Features: Ceiling Fan(s)
- Level: First
- Area: 173.69 Square Feet
- Dimensions: 11.33x15.33
Dinette
- Level: First
- Area: 142.84 Square Feet
- Dimensions: 11.66x12.25
Dining room
- Features: Ceiling Fan(s)
- Level: First
- Area: 209.28 Square Feet
- Dimensions: 13.08x16
Foyer
- Level: First
- Area: 57.39 Square Feet
- Dimensions: 7.33x7.83
Kitchen
- Features: Breakfast Bar, Pantry
- Level: First
- Area: 180.69 Square Feet
- Dimensions: 12.25x14.75
Laundry
- Level: First
- Area: 90.37 Square Feet
- Dimensions: 7.75x11.66
Living room
- Level: First
- Area: 218.63 Square Feet
- Dimensions: 13.25x16.5
Heating
- Electric, Natural Gas
Cooling
- Central Air
Appliances
- Included: Dishwasher, Disposal, Range, Refrigerator, Tankless Water Heater
- Laundry: Laundry Room
Features
- High Ceilings, Open Floorplan, Primary Bedroom Main Floor, Thermostat, Walk-In Closet(s)
- Flooring: Carpet, Tile
- Doors: Sliding Doors
- Has fireplace: Yes
- Fireplace features: Gas, Living Room
Interior area
- Total structure area: 2,779
- Total interior livable area: 2,048 sqft
Property
Parking
- Total spaces: 2
- Parking features: Garage - Attached
- Attached garage spaces: 2
Features
- Levels: One
- Stories: 1
- Patio & porch: Rear Porch, Screened
- Exterior features: Irrigation System, Rain Gutters
- Has private pool: Yes
- Pool features: Heated, In Ground
- Has spa: Yes
- Spa features: Heated, In Ground
Lot
- Size: 7,437 Square Feet
- Dimensions: 67 x 111
- Features: Near Golf Course
Details
- Parcel number: D10C064
- Zoning: RESI
- Special conditions: None
Construction
Type & style
- Home type: SingleFamily
- Property subtype: Single Family Residence
Materials
- Block, Stucco
- Foundation: Slab
- Roof: Shingle
Condition
- Completed
- New construction: No
- Year built: 2000
Details
- Builder model: Belmont Designer Model
Utilities & green energy
- Sewer: Public Sewer
- Water: Public
- Utilities for property: Cable Available, Electricity Connected, Natural Gas Connected, Public, Sewer Connected, Sprinkler Meter, Water Connected
Community & HOA
Community
- Features: Community Mailbox, Deed Restrictions, Gated Community - No Guard, Golf Carts OK, Golf, Pool
- Pet fee: $0 monthly
- Senior community: Yes
- Subdivision: SUMTERT VLGS
HOA
- Has HOA: No
- Services included: Community Pool, Recreational Facilities
Location
- Region: The Villages
Financial & listing details
- Price per square foot: $198/sqft
- Tax assessed value: $394,240
- Annual tax amount: $2,830
- Date on market: 3/2/2026
- Cumulative days on market: 27 days
- Ownership: Fee Simple
- Total actual rent: 0
- Electric utility on property: Yes
- Road surface type: Paved
Price history
| Date | Event | Price |
|---|---|---|
| 7/16/2026 | Sold | $405,000-4.7%$198/sqft |
Source:  Stellar MLS #G5104846 Report a problem Stellar MLS #G5104846 Report a problem | ||
| 7/3/2026 | Pending sale | $425,000$208/sqft |
Source: Stellar MLS #G5104846 Report a problem | ||
| 6/26/2026 | Listed for sale | $425,000$208/sqft |
Source: Stellar MLS #G5104846 Report a problem | ||
| 6/24/2026 | Pending sale | $425,000$208/sqft |
Source: Stellar MLS #G5104846 Report a problem | ||
| 6/22/2026 | Price change | $425,000-5.6%$208/sqft |
Source: Stellar MLS #G5104846 Report a problem | ||
| 6/4/2026 | Listed for sale | $450,000+145%$220/sqft |
Source: Stellar MLS #G5104846 Report a problem | ||
| 6/1/2000 | Sold | $183,700$90/sqft |
Source: Agent Provided Report a problem | ||
Public tax history
| Year | Property taxes | Tax assessment |
|---|---|---|
| 2025 | $2,830 +1.4% | $251,930 +2.9% |
| 2024 | $2,792 +9% | $244,830 +3% |
| 2023 | $2,562 +1.3% | $237,700 +3% |
| 2022 | $2,529 -5.4% | $230,780 +3% |
| 2021 | $2,672 -2% | $224,060 +1.4% |
| 2020 | $2,727 | $220,970 +2.3% |
| 2019 | $2,727 +0% | $216,010 +1.9% |
| 2018 | $2,727 | $211,990 +2.1% |
| 2017 | -- | $207,630 +2.1% |
| 2016 | -- | $203,360 +0.7% |
| 2015 | -- | $201,950 +0.8% |
| 2014 | -- | $200,350 +1.5% |
| 2013 | -- | $197,390 +1.7% |
| 2012 | -- | $194,100 +3% |
| 2011 | -- | $188,449 +1.5% |
| 2010 | -- | $185,665 +2.7% |
| 2009 | -- | $180,784 +0.1% |
| 2008 | -- | $180,604 +3% |
| 2007 | -- | $175,344 +2.5% |
| 2006 | -- | $171,068 +3% |
| 2005 | -- | $166,086 +7.9% |
| 2004 | -- | $153,934 +1.9% |
| 2003 | -- | $151,064 +2.4% |
| 2002 | -- | $147,523 +1.6% |
| 2001 | -- | $145,200 |
Find assessor info on the county website
Neighborhood: 32162
Nearby homes
- $378,300-- bd-- ba1.7k sqft825 Oak Forest Dr, The Villages, FL 32162Off Market
- $479,000-- bd-- ba1.8k sqft809 Oak Forest Dr, The Villages, FL 32162Off Market
- $359,700-- bd-- ba1.6k sqft833 Oak Forest Dr, The Villages, FL 32162Off Market
- $462,6003 bd2 ba2.1k sqft818 Oak Forest Dr, The Villages, FL 32162Off Market
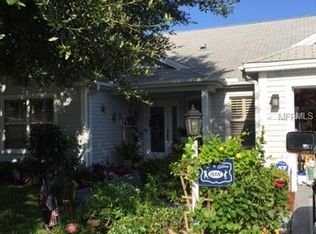
- $312,700-- bd-- ba1.4k sqft826 Oak Forest Dr, The Villages, FL 32162Off Market
- $409,4003 bd2 ba2k sqft841 Oak Forest Dr, The Villages, FL 32162Off Market
- $394,200-- bd-- ba2k sqft809 Walker Loop, The Villages, FL 32162Off Market
- $342,3003 bd2 ba1.9k sqft834 Oak Forest Dr, The Villages, FL 32162Off Market
Nearby schools
GreatSchools rating
- 8/10Wildwood Elementary SchoolGrades: PK-5Distance: 5.8 mi
- 3/10Wildwood Middle/ High SchoolGrades: 6-12Distance: 5.7 mi
Get a cash offer in 3 minutes
Find out how much your home could sell for in as little as 3 minutes with a no-obligation cash offer.
Estimated market value
$405,000
Get a cash offer in 3 minutes
Find out how much your home could sell for in as little as 3 minutes with a no-obligation cash offer.
Estimated market value
$405,000
- Florida
- Sumter County
- The Villages
- 32162
- 817 OAK FOREST DRIVE
Nearby cities
Nearby zip codes
Other The Villages Topics
