Quick close possible! This fantastic home is nestled in a beautiful neighborhood with a prime location near downtown Anoka, top-rated restaurants, shopping, parks, trails, bike paths, Anoka Aquatic Center, and Coon Rapids Dam. Don’t miss the bonus room—a heated and cooled space behind the garage, perfect for a home gym, studio, or office!
Inside, enjoy multiple living spaces designed for comfort and entertaining. The spacious eat-in kitchen features ample counter and cabinet space, brand-new appliances, and direct access to a large semi-covered patio (gazebo included!)—ideal for BBQs and gatherings. The fully fenced, flat backyard offers privacy and includes a high-quality storage shed w/ garage door.
The private owner’s suite boasts a brand-new ensuite bathroom and walk-in closet. The stunning main-level bathroom features a soaker tub and custom subway tile surround. Three spacious bedrooms and beautiful hardwood floors complete the main level.
The fully finished lower level adds even more versatility with three additional bedrooms, an updated bathroom, and a large family room—perfect for hosting or relaxing. Fresh paint throughout, new carpet, a newer roof, and vinyl siding make this home truly move-in ready.
Don’t miss this incredible opportunity—schedule your showing today!
Closed
$402,000
817 Oakwood Dr, Anoka, MN 55303
6beds
2,522sqft
Single Family
Built in 1950
0.26 Acres Lot
$410,600 Zestimate®
$159/sqft
$3,450 Estimated rent
Home value
$410,600
$374,000 - $452,000
$3,450/mo
Zestimate® history
Owner options
List your home for rent
$3,450/mo
Rent Zestimate®
Find your next renter with Zillow Rental Manager. Plus, with online applications, you can quickly screen prospective tenants – for free.
$3,450/mo
Rent Zestimate®
Refinance and save
$2,510/mo
Est. payment
Refinancing to a lower rate could help reduce your monthly payments and save thousands over the life of the loan.
$2,510/mo
Est. payment
Explore your selling options
Work with a Zillow partner agent
Leverage their expertise and Zillow's premium Showcase listings to get your home seen by more buyers.
Get startedList with your own agent
Get your home in front of millions of buyers by listing it on Zillow.
Learn how to do itSell it yourself
Take full control of how buyers see your home on Zillow by listing For Sale by Owner (FSBO).
List your homeWhat's special
Beautiful hardwood floorsLarge semi-covered patioFully fenced flat backyardStunning main-level bathroomNew carpetSoaker tubThree additional bedrooms
Zillow last checked:
Listing updated:
Listed by:
Brian C Marcus 612-730-2619,
RE/MAX Results
Bought with:
Brent D Nordstrom
Lakes Area Realty
Source: NorthstarMLS as distributed by MLS GRID,MLS#: 6650001
Facts & features
Interior
Bedrooms & bathrooms
- Bedrooms: 6
- Bathrooms: 3
- Full bathrooms: 1
- 3/4 bathrooms: 2
Bedroom
- Level: Main
- Area: 225 Square Feet
- Dimensions: 15 x 15
Bedroom 2
- Level: Main
- Area: 93.5 Square Feet
- Dimensions: 11 x 08.5
Bedroom 3
- Level: Main
- Area: 100 Square Feet
- Dimensions: 10 x 10
Bedroom 4
- Level: Lower
- Area: 120 Square Feet
- Dimensions: 12 x 10
Bedroom 5
- Level: Lower
- Area: 168 Square Feet
- Dimensions: 12 x 14
Bedroom 6
- Level: Lower
- Area: 104 Square Feet
- Dimensions: 13 x 08
Dining room
- Level: Main
- Area: 110 Square Feet
- Dimensions: 11 x 10
Family room
- Level: Lower
- Area: 352 Square Feet
- Dimensions: 16 x 22
Kitchen
- Level: Main
- Area: 225 Square Feet
- Dimensions: 15 x 15
Laundry
- Level: Lower
- Area: 91 Square Feet
- Dimensions: 13 x 07
Living room
- Level: Main
- Area: 238 Square Feet
- Dimensions: 17 x 14
Heating
- Forced Air
Cooling
- Central Air
Appliances
- Included: Dishwasher, Dryer, Microwave, Range, Refrigerator, Washer
- Laundry: Lower Level, Laundry Room
Features
- Basement: Drain Tiled,Drainage System,Egress Window(s),Finished,Full,Storage Space,Sump Basket,Sump Pump,Tile Shower
- Has fireplace: No
Interior area
- Total structure area: 2,522
- Total interior livable area: 2,522 sqft
- Finished area above ground: 1,261
- Finished area below ground: 1,131
Property
Parking
- Total spaces: 2
- Parking features: Detached Garage, Concrete
- Garage spaces: 2
- Details: Garage Dimensions (20 X 20)
Accessibility
- Accessibility features: None
Features
- Levels: One
- Stories: 1
- Patio & porch: Patio
- Pool features: None
- Fencing: Full,Privacy
Lot
- Size: 0.26 Acres
- Dimensions: SW70 x 151
Details
- Additional structures: Storage Shed
- Foundation area: 1312
- Parcel number: 073124430031
- Zoning description: Residential-Single Family
Construction
Type & style
- Home type: SingleFamily
- Property subtype: Single Family
Materials
- Roof: Age 8 Years or Less,Architectural Shingle
Condition
- New construction: No
- Year built: 1950
Utilities & green energy
- Electric: Circuit Breakers
- Gas: Natural Gas
- Sewer: City Sewer/Connected
- Water: City Water/Connected
Community & HOA
Community
- Subdivision: Auditors Sub 158
HOA
- Has HOA: No
Location
- Region: Anoka
Financial & listing details
- Price per square foot: $159/sqft
- Tax assessed value: $326,900
- Annual tax amount: $3,178
- Date on market: 3/14/2025
- Cumulative days on market: 2 days
- Road surface type: Paved
Price history
| Date | Event | Price |
|---|---|---|
| 3/31/2025 | Sold | $402,000+7.2%$159/sqft |
Source:  NorthstarMLS as distributed by MLS GRID #6650001 Report a problem NorthstarMLS as distributed by MLS GRID #6650001 Report a problem | ||
| 3/17/2025 | Pending sale | $374,900$149/sqft |
Source: NorthstarMLS as distributed by MLS GRID #6650001 Report a problem | ||
| 3/14/2025 | Listed for sale | $374,900+167.8%$149/sqft |
Source: NorthstarMLS as distributed by MLS GRID #6650001 Report a problem | ||
| 9/7/2011 | Sold | $140,000+47.4%$56/sqft |
Source: Public Record Report a problem | ||
| 7/9/2010 | Sold | $95,000-18%$38/sqft |
Source:  Lake Superior Area Realtors as distributed by MLS GRID #1139781 Report a problem Lake Superior Area Realtors as distributed by MLS GRID #1139781 Report a problem | ||
| 6/5/2010 | Price change | $115,900-7.9%$46/sqft |
Source: foreclosure.com Report a problem | ||
| 5/5/2010 | Price change | $125,900-7.4%$50/sqft |
Source: foreclosure.com Report a problem | ||
| 4/8/2010 | Price change | $135,900-6.3%$54/sqft |
Source: foreclosure.com Report a problem | ||
| 4/4/2010 | Listed for sale | -- |
Source: foreclosure.com Report a problem | ||
| 1/28/2010 | Listing removed | $145,000$57/sqft |
Source: Greenwell Realty Report a problem | ||
| 10/23/2009 | Price change | $145,000-3.3%$57/sqft |
Source: Greenwell Realty Report a problem | ||
| 7/8/2009 | Price change | $150,000-11.8%$59/sqft |
Source: Greenwell Realty Report a problem | ||
| 6/7/2009 | Price change | $170,000-5.6%$67/sqft |
Source: Greenwell Realty Report a problem | ||
| 5/22/2009 | Price change | $180,000-5.3%$71/sqft |
Source: Greenwell Realty Report a problem | ||
| 5/20/2009 | Price change | $190,000-5%$75/sqft |
Source: Greenwell Realty Report a problem | ||
| 4/25/2009 | Listed for sale | $200,000$79/sqft |
Source: Greenwell Realty Report a problem | ||
Public tax history
| Year | Property taxes | Tax assessment |
|---|---|---|
| 2025 | $3,376 +6.2% | $309,771 +1.8% |
| 2024 | $3,178 +5.1% | $304,212 -3.1% |
| 2023 | $3,024 +13% | $313,958 -1.5% |
| 2022 | $2,675 +2.7% | $318,645 +28.9% |
| 2021 | $2,605 +6.3% | $247,250 +9.9% |
| 2019 | $2,451 +4.4% | $225,000 +6.5% |
| 2018 | $2,348 +15.5% | $211,200 +17.1% |
| 2017 | $2,034 +11% | $180,400 +12.1% |
| 2016 | $1,832 -1.4% | $160,900 |
| 2015 | $1,858 -0.6% | $160,900 +25.5% |
| 2014 | $1,870 +4.8% | $128,200 |
| 2013 | $1,784 -10.5% | -- |
| 2012 | $1,993 +0.4% | -- |
| 2011 | $1,985 -4.7% | -- |
| 2010 | $2,083 -0.9% | -- |
| 2008 | $2,103 +8.7% | -- |
| 2007 | $1,934 +5.1% | -- |
| 2006 | $1,841 +1.4% | -- |
| 2005 | $1,815 +11.7% | -- |
| 2004 | $1,625 -2.2% | -- |
| 2003 | $1,662 +34.9% | -- |
| 2002 | $1,232 -11% | -- |
| 2001 | $1,384 | -- |
Find assessor info on the county website
Neighborhood: 55303
Nearby homes
- $284,4002 bd1 ba1.2k sqft813 Oakwood Dr, Anoka, MN 55303Off Market

- $275,0003 bd1 ba2.1k sqft823 Oakwood Dr, Anoka, MN 55303For Sale
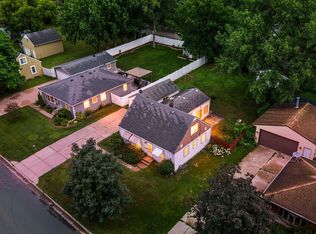
- $247,7002 bd1 ba800 sqft827 Oakwood Dr, Anoka, MN 55303Off Market
- $215,6002 bd1 ba830 sqft809 Oakwood Dr, Anoka, MN 55303Off Market
- $337,0003 bd2 ba1.5k sqft818 Elm St, Anoka, MN 55303Off Market
- $319,1003 bd2 ba1.5k sqft822 Elm St, Anoka, MN 55303Off Market
- $284,1003 bd2 ba892 sqft812 Elm St, Anoka, MN 55303Off Market
- $307,9003 bd2 ba848 sqft818 Oakwood Dr, Anoka, MN 55303Off Market
Nearby schools
GreatSchools rating
- 5/10Lincoln Elementary EntaryGrades: K-5Distance: 0.4 mi
- 6/10Anoka Middle School For The ArtsGrades: 6-8Distance: 0.7 mi
- 7/10Anoka Senior High SchoolGrades: 9-12Distance: 2.7 mi
Get a cash offer in 3 minutes
Find out how much your home could sell for in as little as 3 minutes with a no-obligation cash offer.
Estimated market value
$410,600
Get a cash offer in 3 minutes
Find out how much your home could sell for in as little as 3 minutes with a no-obligation cash offer.
Estimated market value
$410,600
- Minnesota
- Anoka County
- Anoka
- 55303
- 817 Oakwood Dr
Nearby cities
Nearby zip codes
Other Anoka Topics
