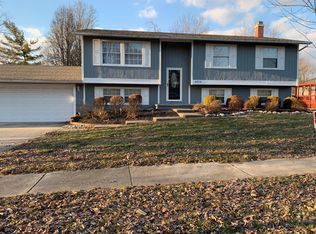
Welcome to this 3-bedroom ranch home on the west side of town, nestled in a serene neighborhood. This charming residence is situated on a corner lot and boasts well-manicured landscaping that enhances the curb appeal. Step inside to discover a spacious floor plan with two living areas and an abundance of natural light. The family room leads to the freshly painted deck- a perfect setting for outdoor entertaining or relaxing. The primary ensuite features a full bathroom with 2 separate closets. The large laundry room offers additional storage and another access to the deck. Most of the windows have been replaced and blackout blinds added. With its blend of comfort and style, this ranch home is ideal for anyone seeking a peaceful lifestyle while being conveniently located near a variety of amenities. Inspections are welcome, but the home is being sold "as is"
Closed
Zillow last checked:
Listing updated:
Bought with:
Lisa McKinney, GRI
C21 All Pro Real Estate
Source: MRED as distributed by MLS GRID,MLS#: EB454233
Price history
| Date | Event | Price |
|---|---|---|
| 9/9/2024 | Sold | $172,000+1.2%$94/sqft |
Source:  MRED as distributed by MLS GRID #EB454233 Report a problem MRED as distributed by MLS GRID #EB454233 Report a problem | ||
| 8/8/2024 | Contingent | $170,000$93/sqft |
Source:  RMLS Alliance as distributed by MLS GRID #EB454233 Report a problem RMLS Alliance as distributed by MLS GRID #EB454233 Report a problem | ||
| 8/6/2024 | Price change | $170,000-5.6%$93/sqft |
Source: RMLS Alliance as distributed by MLS GRID #EB454233 Report a problem | ||
| 7/13/2024 | Listed for sale | $180,000+60.7%$99/sqft |
Source: RMLS Alliance as distributed by MLS GRID #EB454233 Report a problem | ||
| 7/16/2020 | Sold | $112,000-4.7%$61/sqft |
Source: Public Record Report a problem | ||
| 6/8/2020 | Pending sale | $117,500$64/sqft |
Source: RE/MAX ELITE #EB434453 Report a problem | ||
| 6/2/2020 | Price change | $117,500-1.7%$64/sqft |
Source: RE/MAX ELITE #EB434453 Report a problem | ||
| 4/28/2020 | Listed for sale | $119,500-0.2%$66/sqft |
Source: Owner Report a problem | ||
| 9/16/2019 | Listing removed | $119,700$66/sqft |
Source: CENTURY 21 All Pro Real Estate #428695 Report a problem | ||
| 6/28/2019 | Listed for sale | $119,700-11.3%$66/sqft |
Source: Century 21 All Pro Real Estate #428695 Report a problem | ||
| 6/11/2012 | Sold | $135,000+57%$74/sqft |
Source: Public Record Report a problem | ||
| 3/26/2009 | Sold | $86,000$47/sqft |
Source: Public Record Report a problem | ||
Nearby homes

Sell for more on Zillow
Get a Zillow Showcase℠ listing at no additional cost and you could sell for .
$199,600
2% more
+$3,992
With Zillow Showcase(estimated)
$203,592
