This brand-new home in Garner features innovative construction and luxurious finishings just minutes from the I-540 extension. Featuring 5 versatile bedrooms across 2,300sq. ft of space, come see why the Paisley is a fan-favorite! Downstairs, the gourmet kitchen comes fully loaded with luxury stainless-steel appliances built right in! An oversized kitchen island overlooks the open-concept living space, which leads directly out onto the covered rear patio. A generously sized bedroom & bathroom on the first floor gives guests a comfortable place to stay. Upstairs, a versatile loft connects the three secondary bedrooms with the well-appointed primary suite, featuring a tile shower, luxury dual vanities and a massive walk-in closet. Our signature energy-efficient construction means unbeatable livability, comfort and savings. Spray foam insulation keeps cool air in and noises out, while whole-home air filtration combats allergens year-round. Plus, our homes come fully move-in ready with a washer, dryer, fridge and whole-home blinds all included!
Sold for $436,500
$436,500
817 Ottawa Dr, Garner, NC 27529
5beds
2,353sqft
Single Family Residence
Built in 2025
4,791 Square Feet Lot
$422,100 Zestimate®
$186/sqft
$2,516 Estimated rent
Home value
$422,100
$401,000 - $447,000
$2,516/mo
Zestimate® history
Owner options
List your home for rent
$2,516/mo
Rent Zestimate®
Find your next renter with Zillow Rental Manager. Plus, with online applications, you can quickly screen prospective tenants – for free.
$2,516/mo
Rent Zestimate®
Refinance and save
$2,986/mo
Est. payment
Refinancing to a lower rate could help reduce your monthly payments and save thousands over the life of the loan.
$2,986/mo
Est. payment
Explore your selling options
Work with a Zillow partner agent
Leverage their expertise and Zillow's premium Showcase listings to get your home seen by more buyers.
Get startedList with your own agent
Get your home in front of millions of buyers by listing it on Zillow.
Learn how to do itSell it yourself
Take full control of how buyers see your home on Zillow by listing For Sale by Owner (FSBO).
List your homeWhat's special
Luxurious finishingsVersatile loftGourmet kitchenOversized kitchen islandTile showerMassive walk-in closetLuxury dual vanities
Zillow last checked:
Listing updated:
Listed by:
Jebbie Zulka,
Meritage Homes of the Carolina
Bought with:
Non Member
Non Member Office
Source: Doorify MLS,MLS#: 10097561
Facts & features
Interior
Bedrooms & bathrooms
- Bedrooms: 5
- Bathrooms: 3
- Full bathrooms: 3
- Main level bathrooms: 1
Primary bedroom
- Level: Second
- Area: 199.13 Square Feet
- Dimensions: 14.75 x 13.5
Bedroom 2
- Level: Second
- Area: 113.3 Square Feet
- Dimensions: 10 x 11.33
Bedroom 3
- Level: Second
- Area: 128.04 Square Feet
- Dimensions: 12 x 10.67
Bedroom 4
- Level: Second
- Area: 118.97 Square Feet
- Dimensions: 11.33 x 10.5
Bedroom 5
- Level: Main
- Area: 163.08 Square Feet
- Dimensions: 12.08 x 13.5
Dining room
- Level: Main
- Area: 165 Square Feet
- Dimensions: 13.75 x 12
Great room
- Level: Main
- Area: 258.75 Square Feet
- Dimensions: 15 x 17.25
Heating
- ENERGY STAR Qualified Equipment, Heat Pump, Zoned
Cooling
- ENERGY STAR Qualified Equipment, Heat Pump, Zoned
Appliances
- Included: Dryer, Disposal, Dishwasher, Gas Cooktop, Microwave, Refrigerator, Stainless Steel Appliance(s), Tankless Water Heater, Washer, Wall Oven
- Laundry: Laundry Room, Upper Level
Features
- Double Vanity, Kitchen Island, Low Flow Plumbing Fixtures, Open Floorplan, Pantry, Smart Camera(s)/Recording, Smart Home, Smart Light(s), Smart Thermostat, Walk-In Closet(s), Kitchen/Dining Room Combination, Walk-In Shower, Quartz Counters
- Flooring: Carpet, Luxury Vinyl
- Windows: Blinds, Double Pane Windows, Insulated Windows, Low-Emissivity Windows
Interior area
- Total structure area: 2,353
- Total interior livable area: 2,353 sqft
- Finished area above ground: 2,353
- Finished area below ground: 0
Property
Parking
- Total spaces: 4
- Parking features: Concrete, Driveway, Garage Faces Front, Garage
- Garage spaces: 2
- Uncovered spaces: 2
Features
- Levels: Two
- Stories: 2
- Patio & porch: Covered, Front Porch, Patio
- Exterior features: Smart Light(s), Smart Lock(s)
Lot
- Size: 4,791 Square Feet
- Dimensions: 40 x 120
- Features: Back Yard, Front Yard, Landscaped, Rectangular Lot
Details
- Additional structures: Second Garage
- Parcel number: 1629005533
- Special conditions: Standard
Construction
Type & style
- Home type: SingleFamily
- Architectural style: Traditional
- Property subtype: Single Family Residence
Materials
- Board & Batten Siding, Brick Veneer, Frame, Low VOC Insulation, Spray Foam Insulation, Vinyl Siding, Low VOC Paint/Sealant/Varnish
- Foundation: Slab
- Roof: Shingle
Condition
- New Construction
- New construction: Yes
- Year built: 2025
- Major remodel year: 2025
Utilities & green energy
- Sewer: Public Sewer
- Water: Public
- Utilities for property: Cable Available, Electricity Available, Phone Available, Sewer Available, Underground Utilities, Water Available
Green energy
- Energy efficient items: Appliances, Construction, Doors, HVAC, Insulation, Lighting, Roof, Thermostat, Windows, Water Heater
- Indoor air quality: Contaminant Control, Ventilation
- Water conservation: Low-Flow Fixtures
Community & HOA
Community
- Features: Curbs, Clubhouse, Pool, Suburban, Street Lights, Sidewalks
- Security: Carbon Monoxide Detector(s), Fire Alarm, Smoke Detector(s)
- Subdivision: Oak Manor
HOA
- Has HOA: Yes
- Amenities included: Clubhouse, Landscaping, Pool, Trail(s)
- Services included: Maintenance Grounds
- HOA fee: $195 quarterly
- HOA name: PPM Inc
- HOA phone: 984-343-1025
Location
- Region: Garner
Financial & listing details
- Price per square foot: $186/sqft
- Annual tax amount: $1
- Date on market: 5/20/2025
- Listing agreement: Exclusive Right To Sell
- Listing terms: Cash,Conventional,FHA,VA Loan
- Road surface type: Paved
Price history
| Date | Event | Price |
|---|---|---|
| 8/29/2025 | Sold | $436,500-1.5%$186/sqft |
Source:  Doorify MLS #10097561 Report a problem Doorify MLS #10097561 Report a problem | ||
| 6/3/2025 | Pending sale | $443,000$188/sqft |
Source: Doorify MLS #10097561 Report a problem | ||
| 6/1/2025 | Price change | $443,000+1.1%$188/sqft |
Source:  Meritage Homes Report a problem Meritage Homes Report a problem | ||
| 5/14/2025 | Listed for sale | $438,000$186/sqft |
Source: Meritage Homes Report a problem | ||
Public tax history
Tax history is unavailable.
Neighborhood: 27529
Nearby homes
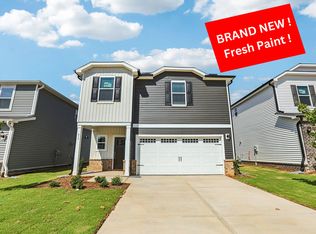
- $368,2004 bd3 ba1.9k sqft813 Ottawa Dr, Garner, NC 27529Off Market
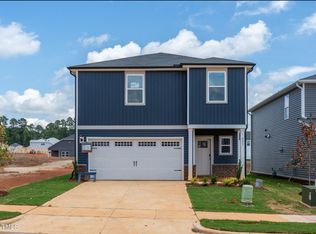
- $369,8004 bd3 ba1.9k sqft825 Ottawa Dr, Garner, NC 27529Off Market
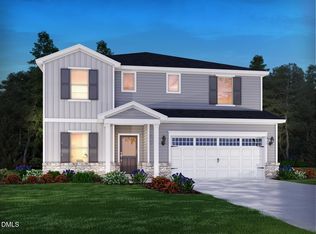
- $462,2105 bd3 ba2.9k sqft412 Karlov Rd, Garner, NC 27529Pending
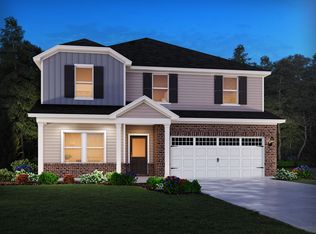
- $418,0005 bd3 ba2.6k sqft408 Karlov Rd, Garner, NC 27529Off Market
- $423,7604 bd3 ba2.7k sqft404 Karlov Rd, Garner, NC 27529New Construction
- $500,7005 bd4 ba3.2k sqft420 Karlov Rd, Garner, NC 27529Off Market
- $2,2954 bd3 ba2.1k sqft828 Ottawa Dr, Garner, NC 27529For Rent
- $486,2105 bd4 ba3.2k sqft400 Karlov Rd, Garner, NC 27529New Construction
- $434,6004 bd3 ba2.7k sqft424 Karlov Rd, Garner, NC 27529New Construction
Nearby schools
GreatSchools rating
- 8/10Bryan Road ElementaryGrades: PK-5Distance: 1.3 mi
- 4/10East Garner MiddleGrades: 6-8Distance: 3.9 mi
- 7/10South Garner HighGrades: 9-12Distance: 1 mi
Schools provided by the listing agent
- Elementary: Wake - Bryan Road Elementary
- Middle: Wake - East Garner Middle
- High: Wake - South Garner High
Source: Doorify MLS. This data may not be complete. We recommend contacting the local school district to confirm school assignments for this home.
Get a cash offer in 3 minutes
Find out how much your home could sell for in as little as 3 minutes with a no-obligation cash offer.
Estimated market value
$422,100
Get a cash offer in 3 minutes
Find out how much your home could sell for in as little as 3 minutes with a no-obligation cash offer.
Estimated market value
$422,100
- North Carolina
- Wake County
- Garner
- 27529
- 817 Ottawa Dr
