Skip main navigation
Off market
  • $340,000

    817 Pacific Crossing Dr, O'Fallon, IL 62269

    3beds
    1,930sqft
    SingleFamily
    Built in 2013
    9,147 Square Feet Lot
    $340,000 Zestimate®
    $176/sqft
    $2,056 Estimated rent

    Home value

    $340,000

    $323,000 - $357,000

    $2,056/mo

    Zestimate® history
    Loading
    Loading...

    Owner options

    List your home for rent

    $2,056/mo

    Rent Zestimate®

    Find your next renter with Zillow Rental Manager. Plus, with online applications, you can quickly screen prospective tenants – for free.

    Learn more

    $2,056/mo

    Rent Zestimate®

    Refinance and save

    $2,386/mo

    Est. payment

    Refinancing to a lower rate could help reduce your monthly payments and save thousands over the life of the loan.

    See today's rates

    $2,386/mo

    Est. payment

    Explore your selling options

    Work with a Zillow partner agent

    Leverage their expertise and Zillow's premium Showcase listings to get your home seen by more buyers.

    Get started

    List with your own agent

    Get your home in front of millions of buyers by listing it on Zillow.

    Learn how to do it

    Sell it yourself

    Take full control of how buyers see your home on Zillow by listing For Sale by Owner (FSBO).

    List your home

    What's special

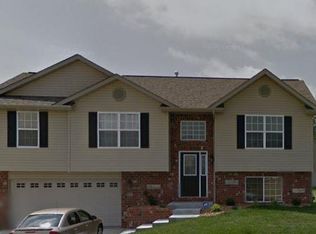
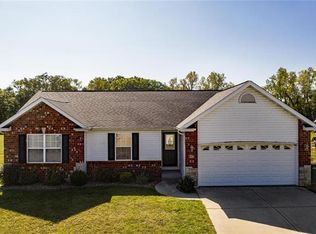
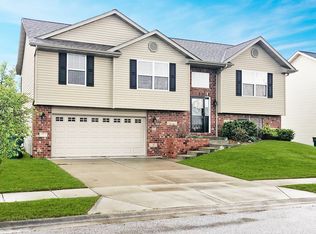
    Impeccably maintained 3 bedroom/3 bathroom home featuring fantastic curb appeal, 2 car garage, paritally finished basement, & in O'FALLON School District. As you enter this adorable home, you will be greeted by hardwood floors in the foyer & open floor plan complete with vaulted ceiling in living room and eat-in kitchen which both offer views of gas fireplace with tasteful timeless surround and mantle. Kitchen boasts great cabinet & counter space, stainless appliances and access to freshly stained deck that is ready for grillin & chillin. Backyard is flat and backs to open field. Separate laundry room off kitchen (not a walk through to garage). Master suite is sure to impress with walk-in closet, vaulted ceiling & attached full bathroom. Finished lower level has a bright and airy family room with lookout windows, bonus room/office, and deaigner inspired full bath. Move right in...sellers are able to accomodate a quick close!! No showings until OPEN HOUSE on FRIDAY, MAY 20 4PM - 7PM.

    This property is off market, which means it's not currently listed for sale or rent on Zillow. This may be different from what's available on other websites or public sources.
    Facts & features

    Interior

    Bedrooms & bathrooms
    • Bedrooms: 3
    • Bathrooms: 3
    • Full bathrooms: 3
    Heating
    • Forced air
    Cooling
    • Central
    Appliances
    • Included: Dishwasher, Garbage disposal, Microwave, Range / Oven
    Features
    • Flooring: Tile, Carpet, Hardwood
    • Has fireplace: Yes
    Interior area
    • Total interior livable area: 1,930 sqft

    Property

    Parking
    • Total spaces: 2
    • Parking features: Garage - Attached
    Features
    • Exterior features: Other, Brick
    Lot
    • Size: 9,147 Square Feet
    Details
    • Parcel number: 03230305028

    Construction

    Type & style
    • Home type: SingleFamily
    Materials
    • Roof: Other
    Condition
    • Year built: 2013

    Community & HOA

    HOA
    • Has HOA: Yes
    • HOA fee: $8 monthly
    Location
    • Region: Ofallon

    Financial & listing details

    • Price per square foot: $176/sqft
    • Tax assessed value: $94,680
    • Annual tax amount: $6,286

    Price history

    DateEventPrice
    6/15/2022Sold$285,000+8.8%$148/sqft
    Source: MARIS #22030098 Report a problem
    5/20/2022Pending sale$262,000$136/sqft
    Source: RE/MAX International #22030098 Report a problem
    5/20/2022Contingent$262,000$136/sqft
    Source: MARIS #22030098 Report a problem
    5/17/2022Listed for sale$262,000+55%$136/sqft
    Source: MARIS #22030098 Report a problem
    10/1/2013Sold$169,000+1.3%$88/sqft
    Source: Public Record Report a problem
    5/2/2013Price change$166,900-1.2%$86/sqft
    Source: Holden Realty Inc, dba RE/MAX Preferred #4204278 Report a problem
    4/1/2013Listed for sale$168,900$88/sqft
    Source: Holden Realty Inc, dba RE/MAX Preferred #4204278 Report a problem

    Public tax history

    YearProperty taxesTax assessment
    2024$6,286 +5.8%$94,680 +13%
    2023$5,940 +31.5%$83,772 +27.3%
    2022$4,516 +2%$65,813 +5.4%
    2021$4,425 +0.9%$62,465 +1.9%
    2020$4,384 +2%$61,300 +3.6%
    2019$4,300 +3.3%$59,170 +4.1%
    2018$4,163 +1.5%$56,858 +4.2%
    2017$4,100 $54,551 +2.3%
    2016$4,100 +6%$53,320 +2.3%
    2014$3,868 +11591.5%$52,104 +359.6%
    2013$33 $11,336 +2664.9%
    2012-- $410 -3.5%
    2011-- $425 -1.2%
    2010-- $430
    2009-- $430 +3.6%
    2008-- $415 +10.4%
    2006-- $376 +6.5%
    2005$27 $353
    Find assessor info on the county website

    Neighborhood: 62269

    Nearby schools

    GreatSchools rating
    Schools provided by the listing agent
    • Elementary: CENTRAL DIST 104
    • Middle: CENTRAL DIST 104
    • High: OFALLON

    Source: The MLS. This data may not be complete. We recommend contacting the local school district to confirm school assignments for this home.

    Get a cash offer in 3 minutes
    Find out how much your home could sell for in as little as 3 minutes with a no-obligation cash offer.
    Estimated market value
    $340,000
    Get a cash offer in 3 minutes
    Find out how much your home could sell for in as little as 3 minutes with a no-obligation cash offer.
    Estimated market value
    $340,000