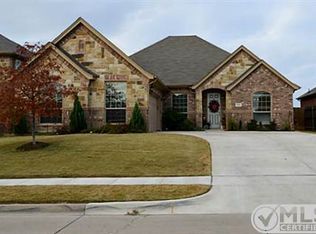
Adorable home in the highly desirable Mistletoe Hill community with room for everyone! This beautifully maintained 4-bedroom, 2-bath home offers an inviting open-concept layout filled with natural light and comfortable living spaces. Just off the entry, you'll find a formal dining room that is perfect for hosting holiday gatherings, dinner parties, or could easily serve as a home office or flex space. The spacious living room features a cozy wood-burning fireplace and flows seamlessly into the kitchen, creating the ideal setup for everyday living and entertaining.
The kitchen is truly the heart of the home, featuring a huge center island with breakfast bar seating, abundant cabinet and counter space, a large walk-in pantry, and a bright eat-in dining area overlooking the backyard. The oversized primary suite provides a relaxing retreat with a private ensuite bath, generous double walk-in closets, dual sinks, soaking tub, and separate shower. Three additional bedrooms offer plenty of space for family, guests, or hobbies and share a well-appointed full bath.
Step outside to enjoy the covered patio, perfect for grilling, relaxing with your morning coffee, or entertaining friends and family. The spacious backyard offers plenty of room to add a pool, play area, or create your own outdoor oasis.
Conveniently located just minutes from schools, shopping, restaurants, parks, and easy access to Fort Worth, this charming home combines comfort, space, and an unbeatable location. Don't miss your opportunity to make this wonderful Mistletoe Hill home your own!
For sale
Price cut: $5K (8/28)
$344,999
817 Peach Ln, Burleson, TX 76028
4beds
2,093sqft
Single Family Residence
Built in 2009
8,363 Square Feet Lot
$340,700 Zestimate®
$165/sqft
$28/mo HOA
What's special
Cozy wood-burning fireplaceSpacious backyardFilled with natural lightFormal dining roomComfortable living spacesCovered patioGenerous double walk-in closets
- 30 days
- 722
- 114
Likely to sell faster than
Zillow last checked:
Listing updated:
Listed by:
Karan Wethington 0460818,
Wethington Agency 817-720-6300,
Wendi Frasier 0652833 817-648-2138,
Wethington Agency
Source: NTREIS,MLS#: 21348865
Facts & features
Interior
Bedrooms & bathrooms
- Bedrooms: 4
- Bathrooms: 2
- Full bathrooms: 2
Primary bedroom
- Features: Dual Sinks, En Suite Bathroom, Garden Tub/Roman Tub, Separate Shower, Walk-In Closet(s)
- Level: First
- Dimensions: 14 x 16
Bedroom
- Level: First
- Dimensions: 11 x 14
Bedroom
- Level: First
- Dimensions: 11 x 11
Bedroom
- Level: First
- Dimensions: 11 x 11
Breakfast room nook
- Level: First
- Dimensions: 14 x 16
Dining room
- Level: First
- Dimensions: 12 x 19
Kitchen
- Level: First
- Dimensions: 15 x 20
Living room
- Features: Fireplace
- Level: First
- Dimensions: 16 x 13
Utility room
- Level: First
- Dimensions: 7 x 6
Heating
- Central, Electric
Cooling
- Central Air, Electric
Appliances
- Included: Dishwasher, Disposal, Microwave
- Laundry: Laundry in Utility Room
Features
- Chandelier, Decorative/Designer Lighting Fixtures, Eat-in Kitchen, Granite Counters, Kitchen Island, Walk-In Closet(s)
- Flooring: Carpet, Ceramic Tile, Vinyl
- Windows: Window Coverings
- Has basement: No
- Number of fireplaces: 1
- Fireplace features: Masonry, Wood Burning
Interior area
- Total interior livable area: 2,093 sqft
Video & virtual tour
Property
Parking
- Total spaces: 2
- Parking features: Door-Single, Driveway, Garage Faces Front, Garage
- Attached garage spaces: 2
Features
- Levels: One
- Stories: 1
- Patio & porch: Covered
- Exterior features: Rain Gutters
- Pool features: None
- Fencing: Wood
Lot
- Size: 8,363 Square Feet
- Features: Interior Lot
Details
- Parcel number: 41235398
Construction
Type & style
- Home type: SingleFamily
- Architectural style: Traditional,Detached
- Property subtype: Single Family Residence
- Attached to another structure: Yes
Materials
- Brick
- Foundation: Slab
- Roof: Composition
Condition
- Resale
- Year built: 2009
Utilities & green energy
- Sewer: Public Sewer
- Water: Public
- Utilities for property: Sewer Available, Water Available
Community & HOA
Community
- Subdivision: Mistletoe Hill Ph Iv
HOA
- Has HOA: Yes
- Services included: Association Management
- HOA fee: $330 annually
- HOA name: Mistletoe Hills Homeowners Assoc
- HOA phone: 817-200-7606
Location
- Region: Burleson
Financial & listing details
- Price per square foot: $165/sqft
- Tax assessed value: $341,493
- Annual tax amount: $8,334
- Date on market: 8/6/2026
- Cumulative days on market: 31 days
- Listing terms: Cash,Conventional,FHA,VA Loan
Estimated market value
$340,700
$324,000 - $358,000
$2,430/mo
Price history
| Date | Event | Price |
|---|---|---|
| 8/28/2026 | Price change | $344,999-1.4%$165/sqft |
Source: NTREIS #21348865 Report a problem | ||
| 8/6/2026 | Listed for sale | $349,999+37.3%$167/sqft |
Source: NTREIS #21348865 Report a problem | ||
| 8/3/2023 | Listing removed | -- |
Source: Zillow Rentals Report a problem | ||
| 8/1/2023 | Listed for rent | $2,500$1/sqft |
Source: Zillow Rentals Report a problem | ||
| 1/7/2020 | Listing removed | $255,000$122/sqft |
Source: DFW Executive Realty #14219395 Report a problem | ||
| 11/19/2019 | Pending sale | $255,000$122/sqft |
Source: DFW Executive Realty #14219395 Report a problem | ||
| 11/1/2019 | Listed for sale | $255,000$122/sqft |
Source: DFW Executive Realty #14219395 Report a problem | ||
| 6/30/2009 | Sold | -- |
Source: Public Record Report a problem | ||
Public tax history
| Year | Property taxes | Tax assessment |
|---|---|---|
| 2025 | $1,583 +14.6% | $341,493 |
| 2024 | $1,381 -2.9% | $341,493 -4.2% |
| 2023 | $1,422 -12.5% | $356,562 +18.4% |
| 2022 | $1,625 +9.1% | $301,131 +18% |
| 2021 | $1,490 +7.3% | $255,245 +8.2% |
| 2020 | $1,389 -0.3% | $235,908 -0.3% |
| 2019 | $1,393 +6.5% | $236,714 +7.5% |
| 2018 | $1,309 -76.7% | $220,123 +4.9% |
| 2017 | $5,613 +14.7% | $209,909 +9.7% |
| 2016 | $4,894 +5.1% | $191,406 +15.7% |
| 2015 | $4,656 | $165,382 -1.1% |
| 2014 | $4,656 | $167,300 |
| 2013 | -- | $167,300 +3.8% |
| 2012 | -- | $161,100 -6.9% |
| 2011 | -- | $173,100 |
| 2010 | -- | $173,100 +1136.4% |
| 2009 | -- | $14,000 |
| 2008 | -- | $14,000 |
Find assessor info on the county website
Monthly payment
Est. payment
Payment breakdown
Explore the cost of this home by adjusting the details. Changes won't be saved.Climate risks
Neighborhood: Mistletoe Hill
Nearby schools
Schools provided by the listing agent
- Elementary: Judy Hajek
- Middle: Hughes
- High: Burleson
- District: Burleson ISD
Source: NTREIS. This data may not be complete. We recommend contacting the local school district to confirm school assignments for this home.
Similar homes
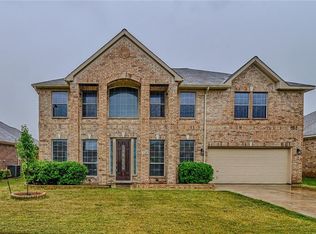

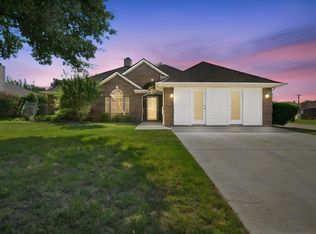
- $342,4894 bd2 ba2k sqft1121 SW Hillside Dr, Burleson, TX 76028For Sale
 MLS ID #21242285, Shari Dickinson. NTREIS
 - $315,0004 bd2 ba1.8k sqft1336 Shelley Dr, Burleson, TX 76028For Sale
 MLS ID #21338828, Matt Motley. NTREIS
 - $389,9005 bd3 ba2.9k sqft1332 Foxglove Ln, Burleson, TX 76028For Sale
 MLS ID #21363695, Zack Coffman. NTREIS
 - $379,9993 bd3 ba2.3k sqft401 Hidden Knoll Dr, Burleson, TX 76028For Sale
 MLS ID #21366846, Zein Hantoli. NTREIS
