Step inside this beautifully maintained 4-bedroom, 3-bath home with a dedicated office, offering 2,396 square feet of thoughtfully designed space in the vibrant, master-planned community of Union Park. With its open layout, soaring ceilings, and wood-look tile floors throughout the main living areas, this home blends style and comfort seamlessly.
At the heart of the home is a bright, modern kitchen featuring white cabinetry, granite countertops, a large center island, and stainless steel appliances—perfect for daily living and entertaining alike. The living room is warm and welcoming with a cozy fireplace and abundant natural light.
The spacious primary suite offers a peaceful retreat with a wall of windows overlooking the backyard, along with an ensuite bath featuring dual vanities, a soaking tub, separate shower, and walk-in closet. Three additional bedrooms provide flexibility for guests, hobbies, or a growing household.
Enjoy outdoor living with a covered patio and private backyard—ideal for hosting, relaxing, or playtime.
Union Park is more than just a neighborhood—it’s a lifestyle. Anchored by a 30-acre Central Park, residents enjoy tree-lined trails, a food truck park, resort-style pool, playgrounds, pickleball, sand volleyball, tennis, a dog park, and regular community events. Whether you're working from home, starting a new chapter, or simply looking for more space, this home and community offer something for everyone.
Schedule your showing today and come see what makes Union Park one of the area’s most desirable places to call home.
Sold
Price Unknown
817 Pier St, Aubrey, TX 76227
4beds
2,396sqft
Single Family Residence
Built in 2018
6,534 Square Feet Lot
$460,100 Zestimate®
$--/sqft
$2,782 Estimated rent
Home value
$460,100
$428,000 - $492,000
$2,782/mo
Zestimate® history
Owner options
List your home for rent
$2,782/mo
Rent Zestimate®
Find your next renter with Zillow Rental Manager. Plus, with online applications, you can quickly screen prospective tenants – for free.
$2,782/mo
Rent Zestimate®
Refinance and save
$710/mo
Est. payment
Refinancing to a lower rate could help reduce your monthly payments and save thousands over the life of the loan.
$710/mo
Est. payment
Explore your selling options
Work with a Zillow partner agent
Leverage their expertise and Zillow's premium Showcase listings to get your home seen by more buyers.
Get startedList with your own agent
Get your home in front of millions of buyers by listing it on Zillow.
Learn how to do itSell it yourself
Take full control of how buyers see your home on Zillow by listing For Sale by Owner (FSBO).
List your homeWhat's special
Cozy fireplacePrivate backyardWall of windowsAbundant natural lightStainless steel appliancesWood-look tile floorsGranite countertops
Zillow last checked:
Listing updated:
Listed by:
Andrew Smith 0660216 469-388-0978,
EXP REALTY 888-519-7431
Bought with:
Haley Carpenter
Compass RE Texas, LLC
Source: NTREIS,MLS#: 20889140
Facts & features
Interior
Bedrooms & bathrooms
- Bedrooms: 4
- Bathrooms: 3
- Full bathrooms: 3
Primary bedroom
- Level: First
- Dimensions: 17 x 13
Bedroom
- Level: First
- Dimensions: 14 x 11
Bedroom
- Level: First
- Dimensions: 13 x 11
Bedroom
- Level: First
- Dimensions: 13 x 11
Dining room
- Level: First
- Dimensions: 13 x 13
Living room
- Level: First
- Dimensions: 19 x 18
Office
- Level: First
- Dimensions: 13 x 11
Heating
- Central, Fireplace(s), Natural Gas
Cooling
- Central Air, Electric
Appliances
- Included: Dishwasher, Electric Oven, Gas Cooktop, Disposal, Gas Water Heater, Microwave, Vented Exhaust Fan
- Laundry: Washer Hookup, Electric Dryer Hookup, Laundry in Utility Room
Features
- Double Vanity, Granite Counters, High Speed Internet, Kitchen Island, Open Floorplan, Pantry, Cable TV, Walk-In Closet(s)
- Flooring: Carpet, Ceramic Tile
- Windows: Window Coverings
- Has basement: No
- Number of fireplaces: 1
- Fireplace features: Family Room
Interior area
- Total interior livable area: 2,396 sqft
Property
Parking
- Total spaces: 2
- Parking features: Driveway, Garage Faces Front, Garage, Garage Door Opener
- Attached garage spaces: 2
- Has uncovered spaces: Yes
Features
- Levels: One
- Stories: 1
- Patio & porch: Covered
- Exterior features: Rain Gutters
- Pool features: None, Community
- Fencing: Fenced,Full,Wood
Lot
- Size: 6,534 Square Feet
- Features: Interior Lot, Landscaped, Level
Details
- Parcel number: R703137
Construction
Type & style
- Home type: SingleFamily
- Architectural style: Detached
- Property subtype: Single Family Residence
Materials
- Rock, Stone, Wood Siding
- Foundation: Slab
- Roof: Composition,Shingle
Condition
- Year built: 2018
Utilities & green energy
- Sewer: Public Sewer
- Water: Public
- Utilities for property: Electricity Connected, Natural Gas Available, Sewer Available, Separate Meters, Water Available, Cable Available
Community & HOA
Community
- Features: Fishing, Playground, Park, Pickleball, Pool, Sidewalks, Tennis Court(s), Trails/Paths, Curbs
- Security: Security System Owned, Carbon Monoxide Detector(s), Smoke Detector(s)
- Subdivision: Union Park Ph 2a
HOA
- Has HOA: Yes
- Amenities included: Maintenance Front Yard
- Services included: Maintenance Grounds
- HOA fee: $710 semi-annually
- HOA name: Union Park HOA
- HOA phone: 972-535-4567
Location
- Region: Aubrey
Financial & listing details
- Tax assessed value: $494,276
- Annual tax amount: $10,641
- Date on market: 4/3/2025
- Cumulative days on market: 56 days
- Listing terms: Cash,Conventional,FHA,VA Loan
- Electric utility on property: Yes
Price history
| Date | Event | Price |
|---|---|---|
| 5/29/2025 | Sold | -- |
Source: NTREIS #20889140 Report a problem | ||
| 4/22/2025 | Contingent | $489,900$204/sqft |
Source: NTREIS #20889140 Report a problem | ||
| 4/3/2025 | Listed for sale | $489,900$204/sqft |
Source: NTREIS #20889140 Report a problem | ||
Public tax history
| Year | Property taxes | Tax assessment |
|---|---|---|
| 2025 | $12,238 +29.2% | $494,276 +12.5% |
| 2024 | $9,475 +9.7% | $439,230 +10% |
| 2023 | $8,640 -7% | $399,300 +10% |
| 2022 | $9,289 +6.2% | $363,000 +5.7% |
| 2021 | $8,746 | $343,504 +7.5% |
| 2020 | -- | $319,603 +0.2% |
| 2019 | $8,756 +251.8% | $319,000 +275.6% |
| 2018 | $2,489 | $84,942 |
Find assessor info on the county website
Neighborhood: Union Park
Nearby homes
- $--3 bd2 ba1.9k sqft821 Pier St, Aubrey, TX 76227Sold

- $468,0004 bd3 ba3.2k sqft813 Pier St, Aubrey, TX 76227Off Market

- $--3 bd3 ba2.2k sqft825 Pier St, Aubrey, TX 76227Sold
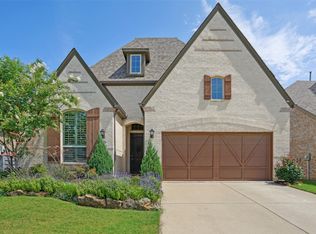
- $496,4004 bd3 ba2.7k sqft809 Pier St, Aubrey, TX 76227Off Market
- $406,0004 bd2 ba2.1k sqft820 Parkland Dr, Aubrey, TX 76227Off Market
- $485,7004 bd4 ba3.1k sqft816 Parkland Dr, Aubrey, TX 76227Off Market
- $--4 bd2 ba2k sqft824 Parkland Dr, Little Elm, TX 76227Sold
- $451,0004 bd3 ba2.7k sqft812 Parkland Dr, Aubrey, TX 76227Off Market
Nearby schools
GreatSchools rating
- 7/10Union Park Elementary SchoolGrades: PK-5Distance: 0.8 mi
- 5/10Navo Middle SchoolGrades: 6-8Distance: 0.5 mi
- 4/10Ray E Braswell High SchoolGrades: 9-12Distance: 0.7 mi
Schools provided by the listing agent
- Elementary: Union Park
- Middle: Navo
- High: Ray Braswell
- District: Denton ISD
Source: NTREIS. This data may not be complete. We recommend contacting the local school district to confirm school assignments for this home.
Get a cash offer in 3 minutes
Find out how much your home could sell for in as little as 3 minutes with a no-obligation cash offer.
Estimated market value
$460,100
Get a cash offer in 3 minutes
Find out how much your home could sell for in as little as 3 minutes with a no-obligation cash offer.
Estimated market value
$460,100
- Texas
- Denton County
- Little Elm
- 76227
- Union Park
- 817 Pier St
