This solid brick ranch is a true value underdog with the heart of a CHAMPION! Looking for a moderate renovation project with equitable rewards? This 3 Bedroom Miami Chapel gem is for YOU! Baseline value is added with a 2 car attached garage, a bonus half bath, an expansive Florida room and fully finished basement doubling the square footage. Unique built ins, custom plasterwork, coved ceilings and a SUPER SIZED lot are a few additional stand out features certain to be appreciated. What’s more? Construction is underway in the “Boys & Girls Club of Dayton” directly across the street. Consider opportunities as a budget friendly owner occupant, fix and flip or add to your thriving rental portfolio. Renovations and a deep trash out are needed but pricing is reflective. Bring your vision and your best offer to 817 Randolph Street in Dayton’s resurging Miami Chapel community.
Accepting backups
$59,990
817 Randolph St, Dayton, OH 45417
3beds
925sqft
Single Family Residence
Built in 1958
5,876 Square Feet Lot
$-- Zestimate®
$65/sqft
$-- HOA
What's special
Bonus half bathUnique built insSuper sized lotCoved ceilingsCustom plasterworkExpansive florida room
- 98 days |
- 24 |
- 1 |
Zillow last checked:
Listing updated:
Listed by:
Jeffrey T Roberts (937)898-4400,
RE/MAX Alliance Realty
Source: DABR MLS,MLS#: 956131 Originating MLS: Dayton Area Board of REALTORS
Originating MLS: Dayton Area Board of REALTORSFacts & features
Interior
Bedrooms & bathrooms
- Bedrooms: 3
- Bathrooms: 1
- Full bathrooms: 1
- Main level bathrooms: 1
Bedroom
- Level: Main
- Dimensions: 9 x 6
Bedroom
- Level: Main
- Dimensions: 10 x 10
Bedroom
- Level: Main
- Dimensions: 9 x 10
Breakfast room nook
- Level: Main
- Dimensions: 5 x 6
Kitchen
- Level: Main
- Dimensions: 9 x 11
Laundry
- Level: Basement
- Dimensions: 10 x 10
Living room
- Level: Main
- Dimensions: 13 x 13
Recreation
- Level: Basement
- Dimensions: 11 x 21
Heating
- Forced Air, Natural Gas
Cooling
- Central Air
Appliances
- Included: Gas Water Heater
Features
- Basement: Full,Partially Finished
Interior area
- Total structure area: 925
- Total interior livable area: 925 sqft
Property
Parking
- Total spaces: 2
- Parking features: Attached, Garage, Two Car Garage
- Attached garage spaces: 2
Features
- Levels: One
- Stories: 1
- Patio & porch: Patio, Porch
- Exterior features: Porch, Patio
Lot
- Size: 5,876 Square Feet
- Dimensions: 52 x 113
Details
- Parcel number: R72105020034
- Zoning: Residential
- Zoning description: Residential
Construction
Type & style
- Home type: SingleFamily
- Architectural style: Ranch
- Property subtype: Single Family Residence
Materials
- Brick
Condition
- Year built: 1958
Details
- Builder model: Ranch
Utilities & green energy
- Utilities for property: Cable Available
Community & HOA
Community
- Subdivision: City/Dayton Rev
HOA
- Has HOA: No
Location
- Region: Dayton
Financial & listing details
- Price per square foot: $65/sqft
- Tax assessed value: $47,690
- Annual tax amount: $1,051
- Date on market: 4/8/2026
- Listing terms: Conventional
Estimated market value
Not available
Estimated sales range
Not available
$1,083/mo
Price history
| Date | Event | Price |
|---|---|---|
| 4/10/2026 | Pending sale | $59,990$65/sqft |
Source: DABR MLS #956131 Report a problem | ||
| 4/8/2026 | Listed for sale | $59,990$65/sqft |
Source: DABR MLS #956131 Report a problem | ||
Public tax history
| Year | Property taxes | Tax assessment |
|---|---|---|
| 2025 | $1,051 -18% | $16,690 |
| 2024 | $1,282 +0.5% | $16,690 |
| 2023 | $1,276 -7.3% | $16,690 +10% |
| 2022 | $1,376 -3.4% | $15,170 |
| 2021 | $1,424 +0.6% | $15,170 |
| 2020 | $1,415 -6.3% | $15,170 -3.6% |
| 2019 | $1,511 +17.5% | $15,740 |
| 2018 | $1,286 +0.8% | $15,740 |
| 2017 | $1,276 -4.7% | $15,740 |
| 2016 | $1,339 +2.2% | $15,740 |
| 2015 | $1,310 +3.3% | $15,740 |
| 2014 | $1,267 | $15,740 |
Find assessor info on the county website
Monthly payment
Est. payment
Payment breakdown
Explore the cost of this home by adjusting the details. Changes won't be saved.Climate risks
Neighborhood: Miami Chapel
Nearby schools
GreatSchools rating
- 4/10Louise Troy Pre-K-8 SchoolGrades: PK-6Distance: 0.4 mi
- 3/10Wogaman Middle SchoolGrades: 7-8Distance: 0.5 mi
- 2/10Dunbar High SchoolGrades: 9-12Distance: 0.6 mi
Schools provided by the listing agent
- District: Dayton
Source: DABR MLS. This data may not be complete. We recommend contacting the local school district to confirm school assignments for this home.
- $2,620-- bd-- ba-- sqft817 Randolph St, Dayton, OH 45417Off Market
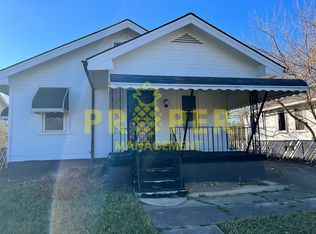
- $9003 bd1 ba792 sqft827 Randolph St, Dayton, OH 45417For Rent
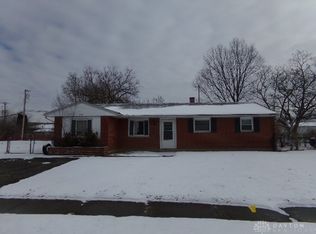
- $60,0003 bd1 ba1.2k sqft918 Dennison Ave, Dayton, OH 45417Sold
- $4,1802 bd1 ba666 sqft2130 Germantown St, Dayton, OH 45417Sold
- $5,390-- bd-- ba-- sqft918 Dennison Ave, Dayton, OH 45417Off Market
- $98,8003 bd1 ba1k sqft833 Randolph St, Dayton, OH 45417Off Market
- $77,5003 bd1 ba925 sqft922 Dennison Ave, Dayton, OH 45417Off Market
- $99,6003 bd1 ba1k sqft839 Randolph St, Dayton, OH 45417Off Market
A local agent can set up tours, give advice and negotiate with sellers.
A local lender can help you make sure your offer is ready when you are.
Similar homes
- $59,9003 bd1 ba912 sqft3926 Palmerston Ave, Dayton, OH 45417For Sale
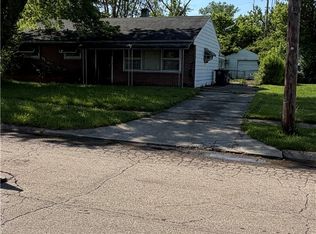
 MLS ID #960246, Alesha Powell, Keller Williams Advisors Rlty. DABR MLS
 - $59,9002 bd1 ba1k sqft650 Clegg St, Dayton, OH 45417For Sale
 MLS ID #960226, Alesha Powell, Keller Williams Advisors Rlty. DABR MLS
 - $77,8003 bd2 ba1k sqft4106 W 2nd St, Dayton, OH 45417For Sale
 MLS ID #963951, Dana Ward, Dana Ward Realty. DABR MLS
 - $77,5002 bd1 ba960 sqft816 Dennison Ave, Dayton, OH 45417For Sale
 MLS ID #963906, Erik Persson, Sibcy Cline Inc.. DABR MLS
 - $81,0003 bd1 ba972 sqft940 Dennison Ave, Dayton, OH 45417For SaleMLS ID #962721, Brandon Harris, Keller Williams Community Part. DABR MLS
- $69,9003 bd2 ba772 sqft121 S West End Ave, Dayton, OH 45417For Sale
 MLS ID #1886295, Nicholas Valin, Comey & Shepherd. Cincy MLS
 - $60,0003 bd1 ba992 sqft4900 Genesee Ave, Dayton, OH 45406For SaleMLS ID #961149, Kara Whitesell, Keller Williams Advisors Rlty. DABR MLS
- $44,9902 bd1 ba1k sqft500 Mia Ave, Dayton, OH 45417For SaleMLS ID #961654, Jeffrey T Roberts, RE/MAX Alliance Realty. DABR MLS
- $79,9003 bd2 ba792 sqft705 Osmond Ave, Dayton, OH 45417For SaleMLS ID #1886323, Nicholas Valin, Comey & Shepherd. Cincy MLS
- $63,4953 bd2 ba1.3k sqft749 Maplehurst Ave, Dayton, OH 45402For SaleMLS ID #955451, Ryan Ingram, Howard Hanna Real Estate Serv. DABR MLS
- $79,9002 bd1 ba886 sqft2504 Germantown St, Dayton, OH 45417For SaleMLS ID #963110, Kim M Williams, Howard Hanna Real Estate Serv. DABR MLS
- $48,0002 bd1 ba1k sqft225 Elmhurst Rd, Dayton, OH 45417For SaleMLS ID #962478, Jason McIntosh, Luma Realty. DABR MLS
- $87,0003 bd1 ba912 sqft3500 Modena St, Dayton, OH 45417For SaleMLS ID #962957, Dana Ward, Dana Ward Realty. DABR MLS
- $49,9993 bd1 ba996 sqft120 Nassau St, Dayton, OH 45410For SaleMLS ID #963430, Jack Paguay, Keller Williams Advisors Rlty. DABR MLS
- $39,9003 bd1 ba1.2k sqft752 Whitmore Ave, Dayton, OH 45417For SaleMLS ID #961624, Brett Keppler, TREO Realtors. DABR MLS
- $80,0003 bd1 ba1k sqft252 Brooklyn Ave, Dayton, OH 45417For SaleMLS ID #962437, Erika Halburnt, Bella Realty Group. DABR MLS
- $55,0002 bd1 ba1k sqft1343 Cory Dr, Dayton, OH 45406For SaleMLS ID #958525, Kim M Williams, Howard Hanna Real Estate Serv. DABR MLS
- $34,9503 bd2 ba1.2k sqft365 Adelite Ave, Dayton, OH 45417For SaleMLS ID #962136, Ryan Ingram, Howard Hanna Real Estate Serv. DABR MLS
- $65,0002 bd1 ba948 sqft1927 Catalpa Dr, Dayton, OH 45406For SaleMLS ID #963425, Jonathan H Murray, Howard Hanna Real Estate Serv. DABR MLS
- $75,0003 bd1 ba1.1k sqft33 Patton Ave, Dayton, OH 45417For SaleMLS ID #958389, Paolina T Quafisi, RE/MAX Alliance Realty. DABR MLS
