Welcome to your new oasis in the heart of the sought-after Errol Estates neighborhood! Prepare to be captivated by this meticulously maintained 3-bedroom, 2-bathroom turn-key pool home nestled on a tranquil cul-de-sac. As you approach, the serene tree-lined street sets the tone for what awaits within. Step into an expansive living area adorned with a charming wood-burning fireplace boasting a 60” mantel, offering seamless views of the backyard oasis. The heart of the home can be found in the kitchen, which is a chef's dream, featuring 42” soft-close shaker cabinets with glass accents, complemented by quartz countertops and an impressive, oversized waterfall island—perfect for gatherings. Complete with a tile backsplash, floating shelves above a wine refrigerator, and top-of-the-line stainless steel appliances, this kitchen leaves nothing to be desired. Luxury waterproof plank flooring guides you through the thoughtfully designed split floor plan, allowing for easy maintenance after all the family gatherings. The deluxe Owner’s retreat provides direct access to the lanai and a lavish en-suite bathroom, boasting an 84” dual vanity with quartz countertops, a 60” freestanding soaking tub, and a tiled shower enclosed in frameless glass. The two additional bedrooms offer ample space and comfort. The second bathroom is equally luxurious, featuring a 45” shaker vanity with quartz countertops, a tub and tile surround, and updated finishes. Enjoy outside living at its finest with your private paradise—a sparkling heated pool and spa, expansive patio, and lush landscaping. An ideal place to host parties, read a good book, or enjoy stargazing up at the night sky, as the property abuts an inactive golf course, providing tranquility. Additional features include updated lighting, designer finishes throughout the home, exterior paint (6/22), yard landscaping (2022), full yard irrigation system timer (2022), side yard vinyl fence (2022), golf cart garage, and garage overhead storage racks. This home boasts recent upgrades including the following to the pool equipment (2022): propane heater, lights, system filter, timer, replacement valves, and vacuum. In (2023) the skimmer basket, pool motor and filter were replaced. The HOA fee covers lawn service, internet, basic cable, and more, guaranteeing low-maintenance living. Errol Estates is conveniently located providing access to major highways, recreation facilities, and shopping makes this location unbeatable. Don’t miss the opportunity to make this move-in ready masterpiece your own—it won’t last long!
Sold for $488,000
$488,000
817 Red Hibiscus Ct, Apopka, FL 32712
3beds
2,061sqft
Single Family Residence
Built in 1992
0.34 Acres Lot
$478,500 Zestimate®
$237/sqft
$2,389 Estimated rent
Home value
$478,500
$455,000 - $502,000
$2,389/mo
Zestimate® history
Owner options
List your home for rent
$2,389/mo
Rent Zestimate®
Find your next renter with Zillow Rental Manager. Plus, with online applications, you can quickly screen prospective tenants – for free.
$2,389/mo
Rent Zestimate®
Refinance and save
$3,757/mo
Est. payment
Refinancing to a lower rate could help reduce your monthly payments and save thousands over the life of the loan.
$3,757/mo
Est. payment
Explore your selling options
Work with a Zillow partner agent
Leverage their expertise and Zillow's premium Showcase listings to get your home seen by more buyers.
Get startedList with your own agent
Get your home in front of millions of buyers by listing it on Zillow.
Learn how to do itSell it yourself
Take full control of how buyers see your home on Zillow by listing For Sale by Owner (FSBO).
List your homeWhat's special
Garage overhead storage racksInactive golf courseOversized waterfall islandUpdated lightingUpdated finishesBackyard oasisSide yard vinyl fence
Zillow last checked:
Listing updated:
Listed by:
Mariana Wartella 570-283-1929,
LPT REALTY, LLC 877-366-2213,
Robin DePaolo 603-943-4235,
LPT REALTY, LLC
Bought with:
Julie Boyd-Elrod, PA, 439819
CHARLES RUTENBERG REALTY ORLANDO
Source: Stellar MLS,MLS#: O6203335 Originating MLS: Orlando Regional
Originating MLS: Orlando Regional
Facts & features
Interior
Bedrooms & bathrooms
- Bedrooms: 3
- Bathrooms: 2
- Full bathrooms: 2
Primary bedroom
- Features: Granite Counters, Tub with Separate Shower Stall, Walk-In Closet(s)
- Level: First
- Dimensions: 19x14
Bedroom 2
- Features: Built-in Closet
- Level: First
- Dimensions: 11x10
Bedroom 3
- Features: Built-in Closet
- Level: First
- Dimensions: 12x11
Primary bathroom
- Level: First
- Dimensions: 10x10
Dining room
- Level: First
- Dimensions: 15x12
Foyer
- Level: First
- Dimensions: 11x7
Kitchen
- Features: Pantry
- Level: First
- Dimensions: 20x12
Living room
- Level: First
- Dimensions: 15x12
Heating
- Central, Electric
Cooling
- Central Air
Appliances
- Included: Dishwasher, Electric Water Heater, Ice Maker, Microwave, Range, Refrigerator, Wine Refrigerator
- Laundry: Inside
Features
- Ceiling Fan(s), Eating Space In Kitchen, High Ceilings, Kitchen/Family Room Combo, Open Floorplan, Primary Bedroom Main Floor, Solid Wood Cabinets, Split Bedroom, Stone Counters, Thermostat, Vaulted Ceiling(s), Walk-In Closet(s)
- Flooring: Carpet, Porcelain Tile, Vinyl
- Doors: Sliding Doors
- Has fireplace: Yes
- Fireplace features: Wood Burning
Interior area
- Total structure area: 2,805
- Total interior livable area: 2,061 sqft
Property
Parking
- Total spaces: 2
- Parking features: Driveway, Garage Door Opener, Golf Cart Garage, Golf Cart Parking
- Attached garage spaces: 2
- Has uncovered spaces: Yes
Features
- Levels: One
- Stories: 1
- Exterior features: Irrigation System, Lighting, Sidewalk
- Has private pool: Yes
- Pool features: Heated, In Ground, Screen Enclosure
- Has spa: Yes
- Spa features: In Ground
- Fencing: Vinyl
Lot
- Size: 0.34 Acres
- Features: Cul-De-Sac
Details
- Parcel number: 052128183500070
- Zoning: RMF
- Special conditions: None
Construction
Type & style
- Home type: SingleFamily
- Property subtype: Single Family Residence
Materials
- Block, Stucco
- Foundation: Slab
- Roof: Shingle
Condition
- New construction: No
- Year built: 1992
Utilities & green energy
- Sewer: Public Sewer
- Water: Public
- Utilities for property: BB/HS Internet Available, Cable Available, Electricity Connected, Public, Water Connected
Community & HOA
Community
- Features: Golf Carts OK
- Pet fee: $0 monthly
- Subdivision: COURTYARDS & COACH HOMES
HOA
- Has HOA: Yes
- Services included: Cable TV, Internet, Maintenance Grounds
- HOA fee: $206 monthly
- HOA name: Sentry Management/ Brian Foster
- HOA phone: 407-788-6700
- Second HOA name: Errol Estates Property Owner's Association, Inc.
Location
- Region: Apopka
Financial & listing details
- Price per square foot: $237/sqft
- Tax assessed value: $398,051
- Annual tax amount: $5,319
- Date on market: 5/16/2024
- Cumulative days on market: 11 days
- Listing terms: Cash,Conventional,FHA,VA Loan
- Ownership: Fee Simple
- Total actual rent: 0
- Electric utility on property: Yes
- Road surface type: Paved
Price history
| Date | Event | Price |
|---|---|---|
| 6/28/2024 | Sold | $488,000-4.3%$237/sqft |
Source:  Stellar MLS #O6203335 Report a problem Stellar MLS #O6203335 Report a problem | ||
| 5/28/2024 | Pending sale | $510,000$247/sqft |
Source: Stellar MLS #O6203335 Report a problem | ||
| 5/16/2024 | Listed for sale | $510,000+2.8%$247/sqft |
Source: Stellar MLS #O6203335 Report a problem | ||
| 4/28/2022 | Sold | $496,000-0.8%$241/sqft |
Source: Public Record Report a problem | ||
| 3/19/2022 | Pending sale | $499,900$243/sqft |
Source: Stellar MLS #O5997520 Report a problem | ||
| 3/16/2022 | Listed for sale | $499,900$243/sqft |
Source: Stellar MLS #O5997520 Report a problem | ||
| 3/9/2022 | Pending sale | $499,900$243/sqft |
Source: Stellar MLS #O5997520 Report a problem | ||
| 2/21/2022 | Listed for sale | $499,900+54.6%$243/sqft |
Source: Stellar MLS #O5997520 Report a problem | ||
| 6/14/2021 | Sold | $323,400-0.5%$157/sqft |
Source: Public Record Report a problem | ||
| 5/21/2021 | Pending sale | $325,000$158/sqft |
Source: Stellar MLS #O5944619 Report a problem | ||
| 5/20/2021 | Listing removed | -- |
Source: Stellar MLS #O5944619 Report a problem | ||
| 5/19/2021 | Listed for sale | $325,000+94%$158/sqft |
Source: Stellar MLS #O5944619 Report a problem | ||
| 5/23/1997 | Sold | $167,500$81/sqft |
Source: Public Record Report a problem | ||
Public tax history
| Year | Property taxes | Tax assessment |
|---|---|---|
| 2024 | $5,685 +6.9% | $388,208 +3% |
| 2023 | $5,319 +18.2% | $376,901 +31.8% |
| 2022 | $4,502 +129.6% | $285,931 +77.3% |
| 2021 | $1,961 +0.4% | $161,276 +1.4% |
| 2020 | $1,953 +2.6% | $159,049 +2.3% |
| 2019 | $1,903 +1.1% | $155,473 +1.9% |
| 2018 | $1,882 | $152,574 -27.3% |
| 2017 | $1,882 +2.9% | $209,986 +14.2% |
| 2016 | $1,828 +0.4% | $183,798 +5.2% |
| 2015 | $1,821 +0.1% | $174,637 +19.4% |
| 2014 | $1,819 +1.7% | $146,285 +3% |
| 2013 | $1,788 0% | $142,060 +0.7% |
| 2012 | $1,788 -6.4% | $141,037 -4.5% |
| 2011 | $1,911 -17.4% | $147,744 -16.2% |
| 2010 | $2,314 | $176,216 -12.9% |
| 2009 | -- | $202,208 -20.6% |
| 2008 | $2,340 -3.1% | $254,766 -1.6% |
| 2007 | $2,416 -5.9% | $258,983 +19.6% |
| 2006 | $2,568 +0% | $216,518 +21.7% |
| 2005 | $2,566 +4.8% | $177,947 -0.2% |
| 2004 | $2,449 -0.1% | $178,234 +0.7% |
| 2003 | $2,452 +2.9% | $176,943 +3% |
| 2002 | $2,384 -1.2% | $171,852 +10.3% |
| 2001 | $2,412 +1.2% | $155,736 +2.5% |
| 2000 | $2,384 | $151,923 |
Find assessor info on the county website
Neighborhood: 32712
Nearby homes
- $544,5004 bd3 ba2.5k sqft809 Red Hibiscus Ct, Apopka, FL 32712Off Market
- $355,2002 bd2 ba1.7k sqft825 Red Hibiscus Ct, Apopka, FL 32712Off Market
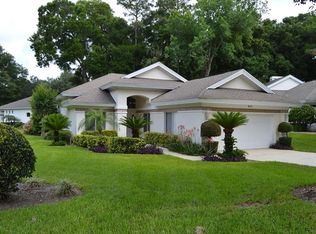
- $437,5002 bd2 ba1.7k sqft802 Pink Camelia Ct, Apopka, FL 32712Off Market
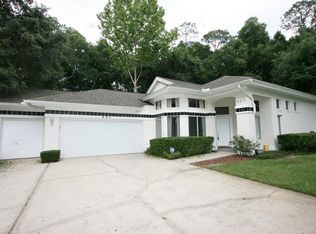
- $357,3002 bd2 ba1.7k sqft1015 Lexington Pkwy, Apopka, FL 32712Off Market
- $380,6002 bd2 ba1.9k sqft801 Pink Camelia Ct, Apopka, FL 32712Off Market
- $433,0002 bd2 ba2k sqft801 Red Hibiscus Ct, Apopka, FL 32712Off Market
- $266,9003 bd2 ba1.4k sqft1031 Loch Vail #00, Apopka, FL 32712Off Market
- $370,7002 bd2 ba2k sqft826 Red Hibiscus Ct, Apopka, FL 32712Off Market
Nearby schools
GreatSchools rating
- 6/10Apopka Elementary SchoolGrades: PK-5Distance: 1 mi
- 6/10Wolf Lake Middle SchoolGrades: 6-8Distance: 2.3 mi
- 4/10Apopka High SchoolGrades: 9-12Distance: 0.5 mi
Schools provided by the listing agent
- Elementary: Apopka Elem
- Middle: Wolf Lake Middle
- High: Apopka High
Source: Stellar MLS. This data may not be complete. We recommend contacting the local school district to confirm school assignments for this home.
Get a cash offer in 3 minutes
Find out how much your home could sell for in as little as 3 minutes with a no-obligation cash offer.
Estimated market value
$478,500
Get a cash offer in 3 minutes
Find out how much your home could sell for in as little as 3 minutes with a no-obligation cash offer.
Estimated market value
$478,500
- Florida
- Orange County
- Apopka
- 32712
- 817 Red Hibiscus Ct
Nearby cities
Nearby neighborhoods
Nearby zip codes
Other Apopka Topics
