Skip main navigation
Sold for $350,000
  • $350,000

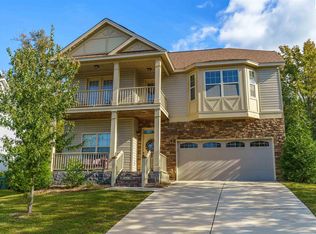
    817 Redden Row, Blythewood, SC 29016

    4beds
    3,252sqft
    SingleFamily
    Built in 2010
    8,276 Square Feet Lot
    $354,900 Zestimate®
    $108/sqft
    $2,662 Estimated rent

    Home value

    $354,900

    $327,000 - $387,000

    $2,662/mo

    Zestimate® history
    Loading
    Loading...

    Owner options

    List your home for rent

    $2,662/mo

    Rent Zestimate®

    Find your next renter with Zillow Rental Manager. Plus, with online applications, you can quickly screen prospective tenants – for free.

    Learn more

    $2,662/mo

    Rent Zestimate®

    Refinance and save

    $2,120/mo

    Est. payment

    Refinancing to a lower rate could help reduce your monthly payments and save thousands over the life of the loan.

    See today's rates

    $2,120/mo

    Est. payment

    Explore your selling options

    Work with a Zillow partner agent

    Leverage their expertise and Zillow's premium Showcase listings to get your home seen by more buyers.

    Get started

    List with your own agent

    Get your home in front of millions of buyers by listing it on Zillow.

    Learn how to do it

    Sell it yourself

    Take full control of how buyers see your home on Zillow by listing For Sale by Owner (FSBO).

    List your home

    What's special

    Remarkable and immaculate 4 bedroom, 3 bathroom house available now! This elegant and fresh-feeling property comes with storage options for days! Owners have taken amazing care of this home! Property layout has traditional formal living room and formal dining room. The kitchen and great-room with gas fireplace offer an open concept. The kitchen island is extensive in size with plenty of room to set up for any celebration. Kitchen offers granite countertops, matching bar stools to convey, expansive eat-in area with more natural light, ample cabinet space, separate raised breakfast bar, and pantry. Main level also includes a full bathroom and an office/craft room or potential 5th bedroom. The oversized master suite offers you room for a sitting area, and has His&Her walk-in closets along with a dual vanity and soaking tub in the master bathroom. There are 3 other bedrooms and a laundry room that are situated around the common area loft on the second floor as well. The garage has 16' ceilings which includes extra storage shelving. Owner has also installed two electric lifts that can hold up to 220lbs of weight each which would be useful for outdoor gear storage. The outdoor deck is spacious, and the back yard is private with a wooded view. Home averages $189 power/gas bill each month. The neighborhood has sidewalks community pool, clubhouse, pond and parks.

    Facts & features

    Interior

    Bedrooms & bathrooms
    • Bedrooms: 4
    • Bathrooms: 3
    • Full bathrooms: 3
    • Main level bathrooms: 1
    Heating
    • Forced air, Electric
    Cooling
    • Central
    Appliances
    • Included: Dishwasher, Garbage disposal, Microwave, Range / Oven, Refrigerator
    • Laundry: Heated Space
    Features
    • Ceiling Fan(s), Recessed Lighting, High Ceilings, Built-Ins, Loft, Office, Sewing, Library
    • Flooring: Carpet, Hardwood, Linoleum / Vinyl
    • Basement: Crawl Space
    • Attic: Pull Down Stairs
    • Has fireplace: Yes
    • Fireplace features: Gas Log-Natural
    Interior area
    • Total interior livable area: 3,252 sqft

    Property

    Parking
    • Total spaces: 4
    • Parking features: Garage - Attached
    Features
    • Patio & porch: Deck
    • Exterior features: Vinyl, Brick
    Lot
    • Size: 8,276 sqft
    • Features: Sprinkler
    Details
    • Parcel number: 148090807

    Construction

    Type & style
    • Home type: SingleFamily
    • Architectural style: Traditional
    Materials
    • Foundation: Concrete Block
    • Roof: Composition
    Condition
    • Year built: 2010

    Utilities & green energy

    • Sewer: Public Sewer
    • Water: Public
    • Utilities for property: Electricity Connected

    Community & neighborhood

    Security
    • Security features: Security System Owned
    Location
    • Region: Blythewood

    HOA & financial

    HOA
    • Has HOA: Yes
    • HOA fee: $55 monthly
    • Services included: Pool, Clubhouse, Common Area Maintenance, Sidewalk Maintenance, Street Light Maintenance

    Other

    Other facts
    • Sewer: Public Sewer
    • WaterSource: Public
    • Flooring: Carpet, Hardwood, Vinyl
    • RoadSurfaceType: Paved
    • Appliances: Dishwasher, Refrigerator, Disposal, Gas Range, Free-Standing Range, Microwave Above Stove
    • FireplaceYN: true
    • InteriorFeatures: Ceiling Fan(s), Recessed Lighting, High Ceilings, Built-Ins, Loft, Office, Sewing, Library
    • GarageYN: true
    • AttachedGarageYN: true
    • HeatingYN: true
    • PatioAndPorchFeatures: Deck
    • Utilities: Electricity Connected
    • CoolingYN: true
    • FireplacesTotal: 1
    • ArchitecturalStyle: Traditional
    • Basement: Crawl Space
    • MainLevelBathrooms: 1
    • Cooling: Central Air
    • AssociationFeeIncludes: Pool, Clubhouse, Common Area Maintenance, Sidewalk Maintenance, Street Light Maintenance
    • ConstructionMaterials: Vinyl, Brick-Partial-AbvFound
    • Heating: Central, Fireplace(s)
    • ParkingFeatures: Garage Attached, Main
    • Attic: Pull Down Stairs
    • RoomKitchenFeatures: Granite Counters, Kitchen Island, Pantry, Recessed Lighting, Eat-in Kitchen, Cabinets-Stained
    • RoomBedroom3Level: Second
    • RoomBedroom4Level: Second
    • RoomMasterBedroomFeatures: Ceiling Fan(s), Walk-In Closet(s), Sitting Room, Double Vanity, Bath-Private, Separate Shower, Tub-Garden, Closet-Private, Separate Water Closet
    • RoomMasterBedroomLevel: Second
    • RoomBedroom2Level: Second
    • RoomDiningRoomLevel: Main
    • RoomKitchenLevel: Main
    • RoomLivingRoomLevel: Main
    • SecurityFeatures: Security System Owned
    • RoomLivingRoomFeatures: High Ceilings, Molding
    • RoomDiningRoomFeatures: High Ceilings, Floors-Hardwood, Molding
    • LaundryFeatures: Heated Space
    • RoomBedroom2Features: Bath-Shared, Closet-Private
    • RoomBedroom3Features: Bath-Shared, Closet-Private
    • LotFeatures: Sprinkler
    • RoomBedroom4Features: Bath-Shared, Closet-Private
    • ExteriorFeatures: Gutters - Full
    • FireplaceFeatures: Gas Log-Natural
    • AssociationPhone: (803) 732-9644
    • CoListAgentEmail: office@barnhillteam.com
    • MlsStatus: Active
    • Road surface type: Paved

    Price history

    DateEventPrice
    4/17/2025Sold$350,000$108/sqft
    Source: Public Record Report a problem
    3/29/2025Pending sale$350,000$108/sqft
    Source: Consolidated MLS #602318 Report a problem
    3/14/2025Contingent$350,000$108/sqft
    Source: Consolidated MLS #602318 Report a problem
    3/9/2025Listed for sale$350,000$108/sqft
    Source: Consolidated MLS #602318 Report a problem
    2/24/2025Contingent$350,000$108/sqft
    Source: Consolidated MLS #602318 Report a problem
    2/18/2025Listed for sale$350,000+4.5%$108/sqft
    Source: Consolidated MLS #602318 Report a problem
    4/20/2022Sold$335,000+6.3%$103/sqft
    Source: Public Record Report a problem
    3/9/2022Listed for sale$315,000+23.5%$97/sqft
    Source: Consolidated MLS #536099 Report a problem
    7/21/2020Sold$255,000$78/sqft
    Source: Public Record Report a problem
    5/28/2020Listed for sale$255,000+4.1%$78/sqft
    Source: eXp Realty LLC #495289 Report a problem
    9/12/2018Listing removed$244,900$75/sqft
    Source: Owner Report a problem
    5/9/2018Listed for sale$244,900-2%$75/sqft
    Source: Owner Report a problem
    8/4/2017Listing removed$249,900$77/sqft
    Source: CENTURY 21 J. Bolos #403292 Report a problem
    5/27/2016Listed for sale$249,900+10.8%$77/sqft
    Source: Coldwell Banker United, Realtors - Irmo/Lake Murray #401904 Report a problem
    6/30/2010Sold$225,640$69/sqft
    Source: Public Record Report a problem

    Public tax history

    YearProperty taxesTax assessment
    2022$8,780 +257%$10,200
    2021$2,459 +15.9%$10,200 +20.9%
    2020$2,122 +0.8%$8,440
    2019$2,105 +7.2%$8,440 +9.2%
    2018$1,964 $7,730
    2017$1,964 +2%$7,730
    2016$1,925 +0.4%$7,730
    2015$1,918 -0.4%$7,730 -96%
    2014$1,925 +0.2%$193,200 +2399.4%
    2013$1,922 $7,730 -14.4%
    2012-- $9,030
    2011-- $9,030 +460.9%
    2010-- $1,610

    Find assessor info on the county website

    Neighborhood: 29016

    Nearby schools

    GreatSchools rating
    Schools provided by the listing agent
    • Elementary: Bethel-Hanberry
    • Middle: Muller Road
    • High: Westwood
    • District: Richland Two

    Source: The MLS. This data may not be complete. We recommend contacting the local school district to confirm school assignments for this home.

    Get a cash offer in 3 minutes
    Find out how much your home could sell for in as little as 3 minutes with a no-obligation cash offer.
    Estimated market value
    $354,900
    Get a cash offer in 3 minutes
    Find out how much your home could sell for in as little as 3 minutes with a no-obligation cash offer.
    Estimated market value
    $354,900