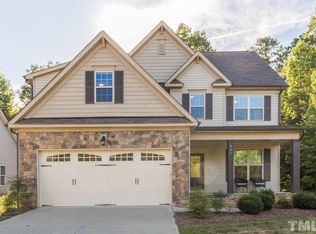
Welcome to this meticulously maintained 4 bed/3bath ranch home in the Registry at Bennett Park community, where there are no HOA dues to worry about! Location is key as you'll be minutes from downtown Wake Forest, Tyler Run Park, the vibrant Grove 98 Retail Center (featuring Wegmans, CAVA, & Torchy's Tacos), and major highways including the 98 bypass and US-1.
Inside, you'll find a cozy living space w/ 9 ft ceilings, hardwood floors, granite countertops, a tiered kitchen island, dining room, walk-in pantry, and a gas log fireplace. The primary suite includes garden tub w/ separate shower, and walk-in closet w/ additional storage space.
Upstairs, you'll find the 4th bedroom (could also serve as a bonus room or guest suite), with full bath, WIC, & adjacent walk-out attic storage.
Outside, the screened back porch offers a peaceful retreat on a treelined lot for added privacy. Enjoy sunny days or starry nights out back making memories with loved ones. This ideally located home is just waiting for you to bring your own personal touch/style and customize to your heart's desire!
Sold for $467,000
$467,000
817 Richland Ridge Dr, Wake Forest, NC 27587
4beds
2,304sqft
Single Family Residence
Built in 2010
8,712 Square Feet Lot
$469,300 Zestimate®
$203/sqft
$2,406 Estimated rent
Home value
$469,300
$446,000 - $493,000
$2,406/mo
Zestimate® history
Owner options
List your home for rent
$2,406/mo
Rent Zestimate®
Find your next renter with Zillow Rental Manager. Plus, with online applications, you can quickly screen prospective tenants – for free.
$2,406/mo
Rent Zestimate®
Refinance and save
$2,913/mo
Est. payment
Refinancing to a lower rate could help reduce your monthly payments and save thousands over the life of the loan.
$2,913/mo
Est. payment
Explore your selling options
Work with a Zillow partner agent
Leverage their expertise and Zillow's premium Showcase listings to get your home seen by more buyers.
Get startedList with your own agent
Get your home in front of millions of buyers by listing it on Zillow.
Learn how to do itSell it yourself
Take full control of how buyers see your home on Zillow by listing For Sale by Owner (FSBO).
List your homeWhat's special
Hardwood floorsWalk-in closetScreened back porchGuest suiteBonus roomGas log fireplaceCozy living space
Zillow last checked:
Listing updated:
Listed by:
Jaclyn Smith 919-813-0123,
HomeTowne Realty,
Megan Oglesby Bland 252-902-7636,
HomeTowne Realty
Bought with:
Lisa Hickey, 306849
Coldwell Banker HPW
Source: Doorify MLS,MLS#: 10013095
Facts & features
Interior
Bedrooms & bathrooms
- Bedrooms: 4
- Bathrooms: 3
- Full bathrooms: 3
- Main level bathrooms: 2
Primary bedroom
- Level: Main
- Area: 204.47 Square Feet
- Dimensions: 16.1 x 12.7
Bedroom 2
- Level: Main
- Area: 113.3 Square Feet
- Dimensions: 11 x 10.3
Bedroom 3
- Level: Main
- Area: 140.97 Square Feet
- Dimensions: 12.7 x 11.1
Bedroom 4
- Description: Or Bonus Room
- Level: Second
- Area: 400 Square Feet
- Dimensions: 20 x 20
Primary bathroom
- Level: Main
- Area: 88.35 Square Feet
- Dimensions: 9.5 x 9.3
Dining room
- Description: Or breakfast room
- Level: Main
- Area: 118 Square Feet
- Dimensions: 11.8 x 10
Laundry
- Level: Main
- Area: 30.24 Square Feet
- Dimensions: 5.6 x 5.4
Living room
- Level: Main
- Area: 260.69 Square Feet
- Dimensions: 19.9 x 13.1
Heating
- Electric, Forced Air, Natural Gas
Cooling
- Central Air, Ceiling Fan(s), Electric
Appliances
- Included: Dryer, Dishwasher, Electric Range, Gas Water Heater, Microwave, Refrigerator, Vented Exhaust Fan, Washer
- Laundry: Laundry Room, Main Level
Features
- Ceiling Fan(s), Double Vanity, Entrance Foyer, Eat-in Kitchen, Granite Counters, Kitchen Island, Pantry, Primary Downstairs, Soaking Tub, Walk-In Closet(s), Separate Shower, Bathtub/Shower Combination
- Flooring: Carpet, Hardwood, See Remarks, Tile, Vinyl
- Windows: Insulated Windows
- Number of fireplaces: 1
- Fireplace features: Gas Log, Living Room
Interior area
- Total structure area: 2,304
- Total interior livable area: 2,304 sqft
- Finished area above ground: 2,304
- Finished area below ground: 0
Property
Parking
- Total spaces: 6
- Parking features: Attached, Concrete, Driveway, Garage Faces Front, Garage, Garage Door Opener
- Garage spaces: 2
- Uncovered spaces: 4
Features
- Levels: Two
- Stories: 1
- Patio & porch: Front Porch, Porch, Rear Porch, Screened
- Exterior features: Rain Gutters
- Fencing: None
Lot
- Size: 8,712 Square Feet
- Features: Back Yard, Front Yard, Landscaped, Wooded
- Residential vegetation: Partially Wooded
Details
- Parcel number: 1830995250
- Special conditions: Standard
- Other equipment: Satellite Dish
Construction
Type & style
- Home type: SingleFamily
- Architectural style: Ranch
- Property subtype: Single Family Residence
Materials
- Stone Veneer, Vinyl Siding
- Foundation: Slab
- Roof: Shingle
Condition
- New construction: No
- Year built: 2010
- Major remodel year: 2010
Utilities & green energy
- Sewer: Public Sewer
- Water: Public
Community & HOA
Community
- Security: Smoke Detector(s)
- Subdivision: The Registry at Bennett Park
HOA
- Amenities included: None
Location
- Region: Wake Forest
Financial & listing details
- Price per square foot: $203/sqft
- Tax assessed value: $472,301
- Annual tax amount: $3,267
- Date on market: 2/23/2024
- Listing agreement: Exclusive Right To Sell
- Listing terms: Cash,Conventional,FHA,VA Loan
Price history
| Date | Event | Price |
|---|---|---|
| 4/11/2024 | Sold | $467,000+0.4%$203/sqft |
Source:  Doorify MLS #10013095 Report a problem Doorify MLS #10013095 Report a problem | ||
| 2/29/2024 | Pending sale | $465,000$202/sqft |
Source: Doorify MLS #10013095 Report a problem | ||
| 2/23/2024 | Listed for sale | $465,000+137.2%$202/sqft |
Source: Doorify MLS #10013095 Report a problem | ||
| 8/10/2011 | Sold | $196,000$85/sqft |
Source: Public Record Report a problem | ||
Public tax history
| Year | Property taxes | Tax assessment |
|---|---|---|
| 2025 | $4,446 +0.4% | $472,301 |
| 2024 | $4,429 +35.6% | $472,301 +69% |
| 2023 | $3,267 +4.2% | $279,440 |
| 2022 | $3,134 +1.8% | $279,440 |
| 2021 | $3,080 | $279,440 |
| 2020 | $3,080 +3.8% | $279,440 +17.6% |
| 2019 | $2,967 | $237,552 |
| 2018 | $2,967 +9.2% | $237,552 |
| 2017 | $2,716 +1.3% | $237,552 |
| 2016 | $2,682 +7.8% | $237,552 +9.2% |
| 2015 | $2,487 +3.3% | $217,446 |
| 2014 | $2,408 | $217,446 -17.3% |
| 2013 | -- | $262,879 |
| 2012 | -- | $262,879 |
Find assessor info on the county website
Neighborhood: 27587
Nearby homes
- $562,8004 bd2 ba3.1k sqft813 Richland Ridge Dr, Wake Forest, NC 27587Off Market
- $511,2003 bd3 ba2.6k sqft821 Richland Ridge Dr, Wake Forest, NC 27587Off Market
- $329,200-- bd2 ba1.2k sqft812 Deer Hollow Ct, Wake Forest, NC 27587Off Market
- $543,6004 bd3 ba3.1k sqft809 Richland Ridge Dr, Wake Forest, NC 27587Off Market
- $392,600-- bd2 ba1.8k sqft816 Deer Hollow Ct, Wake Forest, NC 27587Off Market
- $506,8003 bd3 ba2.5k sqft812 Richland Ridge Dr, Wake Forest, NC 27587Off Market
- $388,0004 bd2 ba1.9k sqft808 Deer Hollow Ct, Wake Forest, NC 27587Off Market
- $513,3004 bd3 ba2.5k sqft901 Richland Ridge Dr, Wake Forest, NC 27587Off Market
Nearby schools
GreatSchools rating
- 6/10Wake Forest ElementaryGrades: PK-5Distance: 0.8 mi
- 4/10Wake Forest Middle SchoolGrades: 6-8Distance: 1.2 mi
- 7/10Wake Forest High SchoolGrades: 9-12Distance: 1.1 mi
Schools provided by the listing agent
- Elementary: Wake - Wake Forest Elementary
- Middle: Wake - Wake Forest Middle School
- High: Wake - Wake Forest High School
Source: Doorify MLS. This data may not be complete. We recommend contacting the local school district to confirm school assignments for this home.
Get a cash offer in 3 minutes
Find out how much your home could sell for in as little as 3 minutes with a no-obligation cash offer.
Estimated market value
$469,300
Get a cash offer in 3 minutes
Find out how much your home could sell for in as little as 3 minutes with a no-obligation cash offer.
Estimated market value
$469,300
- North Carolina
- Wake County
- Wake Forest
- 27587
- 817 Richland Ridge Dr
