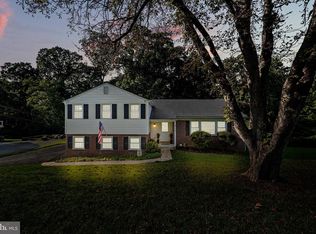
Welcome to 817 Ridge Lane! Meticulously maintained and set on a spacious 0.47-acre lot along a picturesque tree-lined street, this charming home offers the perfect blend of timeless character, modern comfort, and an unbeatable location just minutes from the heart of Media. Upon entering, handsome hardwood floors and a welcoming, functional layout set the tone. The Living Room features a stone fireplace and a wall of windows that fills the space with abundant natural light. The Dining Room, accented by chair rail molding, is ideal for everyday meals or special occasions. The Kitchen is a chef’s dream, offering ample counter space, generous cabinetry, and a bright spacious Breakfast Room. Conveniently located off the Kitchen, the oversized two-car garage provides easy access to the back patio and large backyard. A First Floor Bedroom, currently being utilized as a Study/Den, and a Full Hall Bathroom with a stall shower complete the first floor. Upstairs, hardwood floors continue throughout the three spacious Bedrooms, each offering ample closet space, along with a Full Hall Bathroom featuring a shower/tub. The partially finished Basement, divided into two rooms, provids excellent flexibility for a Home Office, Playroom, Gym, or additional Living Space. For those seeking a home with character, comfort, and an exceptional location, this is one you won’t want to miss.
For sale
$695,000
817 Ridge Ln, Media, PA 19063
4beds
2,429sqft
Single Family Residence
Built in 1956
0.48 Acres Lot
$-- Zestimate®
$286/sqft
$-- HOA
What's special
Picturesque tree-lined streetOversized two-car garageAmple counter spaceWelcoming functional layoutGenerous cabinetryHandsome hardwood floorsBright spacious breakfast room
- 4 days
- 3,181
- 327
Likely to sell faster than
Zillow last checked:
Listing updated:
Listed by:
Michael Duffy 610-724-7255,
Duffy Real Estate-Narberth 6106676655
Source: Bright MLS,MLS#: PADE2122882
Facts & features
Interior
Bedrooms & bathrooms
- Bedrooms: 4
- Bathrooms: 2
- Full bathrooms: 2
- Main level bathrooms: 1
- Main level bedrooms: 1
Rooms
- Room types: Living Room, Dining Room, Primary Bedroom, Bedroom 2, Bedroom 3, Bedroom 4, Kitchen, Breakfast Room, Bonus Room, Full Bath
Primary bedroom
- Features: Flooring - HardWood
- Level: Upper
Bedroom 2
- Features: Flooring - HardWood
- Level: Upper
Bedroom 3
- Features: Flooring - HardWood
- Level: Upper
Bedroom 4
- Level: Main
Bonus room
- Features: Basement - Partially Finished, Basement - Finished
- Level: Lower
Breakfast room
- Features: Ceiling Fan(s)
- Level: Main
Dining room
- Features: Chair Rail
- Level: Main
Other
- Features: Bathroom - Stall Shower
- Level: Main
Other
- Features: Bathroom - Tub Shower
- Level: Upper
Kitchen
- Features: Eat-in Kitchen
- Level: Main
Living room
- Features: Fireplace - Electric, Flooring - HardWood
- Level: Main
Heating
- Forced Air, Oil
Cooling
- Central Air, Electric
Appliances
- Included: Electric Water Heater
- Laundry: In Basement
Features
- Bathroom - Tub Shower, Floor Plan - Traditional, Eat-in Kitchen, Kitchen - Table Space
- Flooring: Hardwood
- Basement: Full,Partially Finished
- Number of fireplaces: 1
- Fireplace features: Stone, Electric
Interior area
- Total structure area: 2,429
- Total interior livable area: 2,429 sqft
- Finished area above ground: 1,929
- Finished area below ground: 500
Property
Parking
- Total spaces: 8
- Parking features: Garage Faces Front, Inside Entrance, Private, Attached, Driveway
- Attached garage spaces: 2
- Uncovered spaces: 6
Accessibility
- Accessibility features: None
Features
- Levels: Two
- Stories: 2
- Patio & porch: Patio
- Pool features: None
Lot
- Size: 0.48 Acres
Details
- Additional structures: Above Grade, Below Grade
- Parcel number: 34000226800
- Zoning: RES
- Special conditions: Standard
Construction
Type & style
- Home type: SingleFamily
- Architectural style: Traditional,Cape Cod
- Property subtype: Single Family Residence
Materials
- Brick, Stone, Vinyl Siding
- Foundation: Stone
Condition
- New construction: No
- Year built: 1956
Utilities & green energy
- Electric: 200+ Amp Service
- Sewer: Public Sewer
- Water: Public
Community & HOA
Community
- Subdivision: Parkridge
HOA
- Has HOA: No
Location
- Region: Media
- Municipality: NETHER PROVIDENCE TWP
Financial & listing details
- Price per square foot: $286/sqft
- Tax assessed value: $314,150
- Annual tax amount: $12,669
- Date on market: 9/25/2026
- Listing agreement: Exclusive Right To Sell
- Ownership: Fee Simple
Estimated market value
Not available
Estimated sales range
Not available
Not available
Price history
| Date | Event | Price |
|---|---|---|
| 9/25/2026 | Listed for sale | $695,000+366.4%$286/sqft |
Source:  Bright MLS #PADE2122882 Report a problem Bright MLS #PADE2122882 Report a problem | ||
| 3/1/1988 | Sold | $149,000$61/sqft |
Source: Agent Provided Report a problem | ||
Public tax history
| Year | Property taxes | Tax assessment |
|---|---|---|
| 2026 | $12,330 +7.5% | $314,150 |
| 2025 | $11,470 +2.4% | $314,150 |
| 2024 | $11,200 +4.1% | $314,150 |
| 2023 | $10,762 +0.4% | $314,150 |
| 2022 | $10,714 +458.6% | $314,150 |
| 2021 | $1,918 +68.8% | $314,150 +51% |
| 2020 | $1,136 -90.3% | $208,060 |
| 2019 | $11,724 +2% | $208,060 |
| 2018 | $11,498 +907% | $208,060 |
| 2017 | $1,142 +0% | $208,060 |
| 2016 | $1,142 | $208,060 |
| 2015 | $1,142 | $208,060 |
| 2014 | $1,142 +2.8% | $208,060 |
| 2013 | $1,111 +2.8% | $208,060 |
| 2012 | $1,081 +0.3% | $208,060 |
| 2011 | $1,078 +2% | $208,060 |
| 2010 | $1,056 +7.5% | $208,060 |
| 2009 | $983 | $208,060 |
| 2008 | $983 +8.3% | $208,060 |
| 2007 | $907 | $208,060 |
| 2006 | $907 | $208,060 |
| 2005 | $907 -2% | $208,060 |
| 2004 | $926 +8.5% | $208,060 |
| 2003 | $853 +7.9% | $208,060 |
| 2002 | $791 | $208,060 |
| 2000 | $791 | $208,060 |
Find assessor info on the county website
Monthly payment
Est. payment
Payment breakdown
Explore the cost of this home by adjusting the details. Changes won't be saved.Climate risks
Neighborhood: 19063
Nearby schools
Schools provided by the listing agent
- District: Wallingford-swarthmore
Source: Bright MLS. This data may not be complete. We recommend contacting the local school district to confirm school assignments for this home.
Similar homes
- $715,0004 bd3 ba2.3k sqft919 Penn Valley Rd, Media, PA 19063For Sale
 MLS ID #PADE2122170, Sandra McCulley, BHHS Fox & Roach-Media. Bright MLS
 - $699,9004 bd4 ba2.1k sqft1390 Paxon Pl, Media, PA 19063For Sale
 MLS ID #PADE2122740, Sebastian Jenkins, Compass RE. Bright MLS
 - $700,0005 bd3 ba2.7k sqft515 Moylan Ave, Media, PA 19063For Sale
 MLS ID #PADE2123720, Brooke Penders, Coldwell Banker Realty. Bright MLS
 - $710,0004 bd3 ba2k sqft37 N Longpoint Ln, Rose Valley, PA 19063For Sale
 MLS ID #PADE2118144, Karen Bittner-Kight, Coldwell Banker Realty. Bright MLS
 - $700,0003 bd2 ba1.5k sqft333 W 5th St, Media, PA 19063For SaleMLS ID #PADE2121588, Brooke Penders, Coldwell Banker Realty. Bright MLS
- $675,0004 bd3 ba3.1k sqft905 Ridley Creek Dr, Media, PA 19063For SaleMLS ID #PADE2122556, Mr. Matthew Fetick, EXP Realty, LLC. Bright MLS
- $650,0004 bd4 ba2.3k sqft248 Parham Rd, Springfield, PA 19064For SaleMLS ID #PADE2123564, Chris J Edwards, VRA Realty. Bright MLS
- $789,5003 bd2 ba2.6k sqft1288 Cedar Grove Rd, Media, PA 19063For SaleMLS ID #PADE2124076, Janet Busillo, EXP Realty, LLC. Bright MLS
- $639,0004 bd2 ba1.9k sqft30 Meadowbrook Ln, Media, PA 19063For SaleMLS ID #PADE2117010, Megan Romano, Keller Williams Main Line. Bright MLS
- $775,0004 bd4 ba2.4k sqft307 S Chester Rd, Swarthmore, PA 19081For SaleMLS ID #PADE2124328, Kevin Craig, Core Property Management Realty. Bright MLS
- $675,0004 bd3 ba2.1k sqft474 Doe Run Ln, Springfield, PA 19064For SaleMLS ID #PADE2122842, Maria Doyle, Compass RE. Bright MLS
- $689,0003 bd3 ba2.1k sqft26 W 5th St, Media, PA 19063For SaleMLS ID #PADE2123338, Kristin Ciarmella, Keller Williams Realty Devon-Wayne. Bright MLS
- $550,0004 bd3 ba2.6k sqft412 W Baltimore Ave, Media, PA 19063For SaleMLS ID #PADE2121114, Ayse Clay, Keller Williams Realty Devon-Wayne. Bright MLS
- $819,9004 bd3 ba2k sqft518 N Jackson St, Media, PA 19063For SaleMLS ID #PADE2123168, Steven Everett, Compass RE. Bright MLS
- $575,0006 bd2 ba3.2k sqft9 Wooded Ln, Media, PA 19063For SaleMLS ID #PADE2123002, Amy Fizzano Krauter, Fizzano Family of Associates LLC. Bright MLS
- $675,0004 bd3 ba2.6k sqft100 Governors Dr, Wallingford, PA 19086For SaleMLS ID #PADE2121670, Erica Kaufman, Compass RE. Bright MLS
- $850,0004 bd3 ba3.4k sqft380 Sycamore Mills Rd, Media, PA 19063For SaleMLS ID #PADE2119720, Gary Scheivert, BHHS Fox & Roach-Media. Bright MLS
- $460,0004 bd2 ba2.3k sqft534 South Ave, Media, PA 19063For SaleMLS ID #PADE2120760, Jerry Wells, KW Empower. Bright MLS
- $725,0004 bd2 ba2.4k sqft100 E Rose Valley Rd, Wallingford, PA 19086For SaleMLS ID #PADE2118962, Karen Bittner-Kight, Coldwell Banker Realty. Bright MLS
- $575,0004 bd3 ba2.3k sqft308 Copples Ln, Wallingford, PA 19086For SaleMLS ID #PADE2123038, Diane McCrossan, Long & Foster Real Estate, Inc.. Bright MLS
