This impeccably maintained-move-in ready home has everything: great location, new updates, brand new saltwater pool and much more! The property has convenient access to a new park, shopping, restaurants, airport, I-40 and is located on a cul-de-sac that is walkable to downtown Cary. Updates include flooring, kitchen, bathrooms, and brand new salt water pool with wrap around deck in backyard. The cozy family room has a large brick fireplace perfect for relaxing and the oversized 1 car garage has a large storage area. BBQ grill is included and is plumbed for gas so no need to worry about refilling a tank before grilling out by the pool.
Sold for $540,000
Street View
$540,000
817 Roanoke Drive, Cary, NC 27513
4beds
2,170sqft
Single Family Residence
Built in 1976
0.48 Acres Lot
$530,400 Zestimate®
$249/sqft
$2,707 Estimated rent
Home value
$530,400
$504,000 - $562,000
$2,707/mo
Zestimate® history
Owner options
List your home for rent
$2,707/mo
Rent Zestimate®
Find your next renter with Zillow Rental Manager. Plus, with online applications, you can quickly screen prospective tenants – for free.
$2,707/mo
Rent Zestimate®
Refinance and save
$3,286/mo
Est. payment
Refinancing to a lower rate could help reduce your monthly payments and save thousands over the life of the loan.
$3,286/mo
Est. payment
Explore your selling options
Work with a Zillow partner agent
Leverage their expertise and Zillow's premium Showcase listings to get your home seen by more buyers.
Get startedList with your own agent
Get your home in front of millions of buyers by listing it on Zillow.
Learn how to do itSell it yourself
Take full control of how buyers see your home on Zillow by listing For Sale by Owner (FSBO).
List your homeWhat's special
Located on a cul-de-sacCozy family roomLarge storage areaBrand new saltwater poolLarge brick fireplace
Zillow last checked:
Listing updated:
Listed by:
Tammy Register,
Keller Williams Realty Platinum - Garner-Clayton,
Wesley Wood,
Keller Williams Realty Platinum - Garner-Clayton
Bought with:
A Non Member
A Non Member
Source: Hive MLS,MLS#: 100495541 Originating MLS: Johnston County Association of REALTORS
Originating MLS: Johnston County Association of REALTORSFacts & features
Interior
Bedrooms & bathrooms
- Bedrooms: 4
- Bathrooms: 3
- Full bathrooms: 2
- 1/2 bathrooms: 1
Rooms
- Room types: Master Bedroom, Bedroom 2, Bedroom 3, Bedroom 4, Living Room, Dining Room, Kitchen, Other, Laundry, Family Room
Primary bedroom
- Level: Second
- Dimensions: 14.9 x 4.4
Bedroom 2
- Level: Second
- Dimensions: 9.9 x 11.5
Bedroom 3
- Level: Second
- Dimensions: 9.9 x 14.9
Bedroom 4
- Level: Main
- Dimensions: 9 x 13.7
Dining room
- Level: Main
- Dimensions: 10.6 x 13.3
Family room
- Level: Main
- Dimensions: 13.7 x 27.3
Kitchen
- Level: Main
- Dimensions: 11.9 x 13.3
Laundry
- Level: Main
- Dimensions: 5.9 x 3.1
Living room
- Level: Main
- Dimensions: 16 x 11.8
Other
- Description: foyer
- Level: Main
- Dimensions: 6 x 11.8
Heating
- Electric, Heat Pump, Natural Gas
Cooling
- Central Air
Appliances
- Included: Electric Oven, Built-In Microwave, Refrigerator, Dishwasher
- Laundry: Laundry Room
Features
- Entrance Foyer, Ceiling Fan(s), Pantry, Walk-in Shower, Gas Log
- Flooring: LVT/LVP, Tile
- Has fireplace: Yes
- Fireplace features: Gas Log
Interior area
- Total structure area: 2,170
- Total interior livable area: 2,170 sqft
Property
Parking
- Total spaces: 3
- Parking features: Garage Faces Front, Attached, Concrete
- Attached garage spaces: 1
- Uncovered spaces: 2
Features
- Levels: Multi/Split
- Stories: 2
- Patio & porch: Open, Covered, Deck, Patio, Porch
- Exterior features: Gas Grill
- Pool features: Above Ground, See Remarks
- Fencing: Wood,Privacy
Lot
- Size: 0.48 Acres
- Dimensions: 151 x 139 x 149 x 141
- Features: Cul-De-Sac
Details
- Additional structures: Storage
- Parcel number: 076410456809000 0095541
- Zoning: R12
- Special conditions: Standard
Construction
Type & style
- Home type: SingleFamily
- Property subtype: Single Family Residence
Materials
- Composition, Brick Veneer, Wood Siding, Wood Frame
- Foundation: Crawl Space
- Roof: Shingle
Condition
- New construction: No
- Year built: 1976
Utilities & green energy
- Sewer: Public Sewer
- Water: Public
- Utilities for property: Sewer Available, Water Available
Community & HOA
Community
- Subdivision: Other
HOA
- Has HOA: No
- Amenities included: None
Location
- Region: Cary
Financial & listing details
- Price per square foot: $249/sqft
- Tax assessed value: $4,282
- Annual tax amount: $3,611
- Date on market: 3/20/2025
- Cumulative days on market: 10 days
- Listing agreement: Exclusive Right To Sell
- Listing terms: Cash,Conventional,FHA,VA Loan
- Road surface type: Paved
Price history
| Date | Event | Price |
|---|---|---|
| 4/28/2025 | Sold | $540,000+0.9%$249/sqft |
Source:  Hive MLS #100495541 Report a problem Hive MLS #100495541 Report a problem | ||
| 3/30/2025 | Contingent | $535,000$247/sqft |
Source: Hive MLS #100495541 Report a problem | ||
| 3/30/2025 | Pending sale | $535,000$247/sqft |
Source:  Doorify MLS #10083458 Report a problem Doorify MLS #10083458 Report a problem | ||
| 3/20/2025 | Listed for sale | $535,000+183.1%$247/sqft |
Source: Doorify MLS #10083458 Report a problem | ||
| 1/31/2002 | Sold | $189,000+25.2%$87/sqft |
Source: Public Record Report a problem | ||
| 3/23/2000 | Sold | $151,000$70/sqft |
Source: Public Record Report a problem | ||
Public tax history
| Year | Property taxes | Tax assessment |
|---|---|---|
| 2025 | $3,691 +2.2% | $428,269 |
| 2024 | $3,611 +22.6% | $428,269 +46.7% |
| 2023 | $2,946 +3.9% | $291,977 |
| 2022 | $2,836 +2% | $291,977 |
| 2021 | $2,779 -0.5% | $291,977 |
| 2020 | $2,794 +16.6% | $291,977 +31.5% |
| 2019 | $2,397 | $221,960 |
| 2018 | $2,397 +10.9% | $221,960 |
| 2017 | $2,162 +1.5% | $221,960 |
| 2016 | $2,130 +0.9% | $221,960 +4.6% |
| 2015 | $2,110 +6% | $212,277 |
| 2014 | $1,990 | $212,277 |
| 2013 | -- | $212,277 |
| 2012 | -- | $212,277 |
| 2011 | -- | $212,277 |
| 2010 | -- | $212,277 |
| 2009 | -- | $212,277 |
| 2008 | -- | -- |
| 2007 | -- | -- |
| 2006 | -- | -- |
| 2005 | -- | -- |
| 2004 | -- | -- |
| 2003 | -- | -- |
| 2002 | -- | -- |
| 2001 | -- | -- |
Find assessor info on the county website
Neighborhood: Northwoods
Nearby homes
- $495,0004 bd3 ba2.3k sqft819 Roanoke Dr, Cary, NC 27513Sold
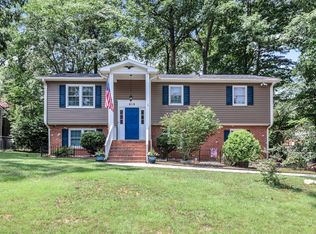
- $537,600-- bd2 ba2.5k sqft815 Roanoke Dr, Cary, NC 27513Off Market
- $462,3004 bd3 ba1.9k sqft906 N Harrison Ave, Cary, NC 27513Off Market

- $421,600-- bd2 ba1.9k sqft904 N Harrison Ave, Cary, NC 27513Off Market
- $536,1005 bd3 ba2.5k sqft812 Roanoke Dr, Cary, NC 27513Off Market
- $541,6004 bd3 ba3k sqft810 Roanoke Dr, Cary, NC 27513Off Market
- $449,900-- bd1 ba1.9k sqft814 Roanoke Dr, Cary, NC 27513Off Market
- $564,5006 bd4 ba3.2k sqft900 N Harrison Ave, Cary, NC 27513Off Market
Nearby schools
GreatSchools rating
- 8/10Kingswood ElementaryGrades: PK-5Distance: 0.5 mi
- 8/10Reedy Creek MiddleGrades: 6-8Distance: 1.2 mi
- 7/10Cary HighGrades: 9-12Distance: 2.1 mi
Schools provided by the listing agent
- Elementary: Wake County
- Middle: Wake County
- High: Cary High
Source: Hive MLS. This data may not be complete. We recommend contacting the local school district to confirm school assignments for this home.
Get a cash offer in 3 minutes
Find out how much your home could sell for in as little as 3 minutes with a no-obligation cash offer.
Estimated market value
$530,400
Get a cash offer in 3 minutes
Find out how much your home could sell for in as little as 3 minutes with a no-obligation cash offer.
Estimated market value
$530,400
- North Carolina
- Wake County
- Cary
- 27513
- Northwoods
- 817 Roanoke Drive
Nearby cities
Nearby neighborhoods
Nearby zip codes
Other Cary Topics
