Skip main navigation
Pending
  • $624,700

    817 Robin Ct, Dyer, IN 46311

    3beds
    4,107sqft
    : 
    Loading
    Get pre-qualified
    Single Family Residence
    Built in 1998
    0.44 Acres Lot
    $616,200 Zestimate®
    $152/sqft
    $-- HOA

    What's special

    Fenced yardTwo oversized cedar decksModern appliancesAmish-built shedHeated above-ground poolCathedral ceilingsAbundant storage
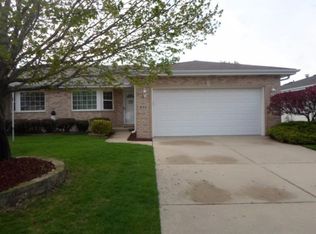
    A truly unique home offering space, privacy, and convenience--close to everything yet tucked away like your own peaceful retreat. Situated on a premium .44-acre pie-shaped cul-de-sac lot, this 3,403 sq. ft. two-story home is built for entertaining and making memories. Features include an oversized 38' x 16' primary suite retreat with fireplace, remodeled en-suite with dual vanity, tiled shower, whirlpool tub, and large walk-in closet. All bathrooms have been updated over the last two years. The renovated kitchen features quartz countertops, updated cabinetry, modern appliances, and overlooks the backyard oasis. Hardwood flooring spans the main level with cathedral ceilings, two spacious living areas, and abundant storage. Enjoy outdoor living with two oversized cedar decks, heated above-ground pool, fenced yard, Zen Garden with water feature, grill hookup, berm landscaping, and Amish-built shed. Additional highlights include a heated 3.5-car garage, basement plus 1,000+ sq. ft. crawlspace storage, fiber internet available, 2x6 construction, Platinum Home Warranty, and South Shore rail access just 0.2 miles away.
    26 days
    |
    2,215
    |
    104
    |

    Likely to sell faster than

    Zillow last checked:

    Listing updated:

    Listed by:

    Timothy Marlow,

    McColly Real Estate 219-322-5508

    Source: NIRA as distributed by MLS GRID,MLS#: 840438MLS Logo

      Facts & features

      Interior

      Bedrooms & bathrooms
      • Bedrooms: 3
      • Bathrooms: 3
      • Full bathrooms: 2
      • 3/4 bathrooms: 1
      Rooms
      • Room types: Bonus Room, Primary Bedroom, Living Room, Laundry, Kitchen, Family Room, Dining Room, Bedroom 3, Bedroom 2
      Primary bedroom
      • Level: Upper
      • Area: 570
      • Dimensions: 38.0 x 15.0
      Bedroom 2
      • Level: Upper
      • Area: 192
      • Dimensions: 16.0 x 12.0
      Bedroom 3
      • Level: Upper
      • Area: 192
      • Dimensions: 16.0 x 12.0
      Bonus room
      • Level: Lower
      • Area: 360
      • Dimensions: 20.0 x 18.0
      Dining room
      • Level: Main
      • Area: 192
      • Dimensions: 16.0 x 12.0
      Family room
      • Level: Main
      • Area: 240
      • Dimensions: 20.0 x 12.0
      Kitchen
      • Level: Main
      • Area: 240
      • Dimensions: 20.0 x 12.0
      Laundry
      • Level: Main
      • Area: 65
      • Dimensions: 13.0 x 5.0
      Living room
      • Level: Main
      • Area: 255
      • Dimensions: 17.0 x 15.0
      Heating
      • Forced Air, Natural Gas
      Appliances
      • Included: Disposal, Washer, Stainless Steel Appliance(s), Refrigerator, Range, Microwave, Gas Water Heater, Dishwasher
      • Laundry: Gas Dryer Hookup, Washer Hookup, Sink, Main Level, Laundry Room
      Features
      • Cathedral Ceiling(s), Walk-In Closet(s), Vaulted Ceiling(s), Stone Counters, Recessed Lighting, Pantry, Open Floorplan, Kitchen Island, High Ceilings, Eat-in Kitchen, Entrance Foyer, Double Vanity, Ceiling Fan(s)
      • Windows: Aluminum Frames, Insulated Windows, Blinds
      • Basement: Crawl Space,Finished
      • Number of fireplaces: 2
      • Fireplace features: Blower Fan, Wood Burning, Other, Gas, Family Room
      Interior area
      • Total structure area: 4,107
      • Total interior livable area: 4,107 sqft
      • Finished area above ground: 3,403

      Property

      Parking
      • Total spaces: 3
      • Parking features: Attached, Heated Garage, Garage Faces Front, Driveway, Garage Door Opener
      • Attached garage spaces: 3
      • Has uncovered spaces: Yes
      Features
      • Levels: Two
      • Patio & porch: Deck, Patio
      • Exterior features: Fire Pit, Private Yard, Lighting
      • Pool features: Above Ground, Heated
      • Has spa: Yes
      • Spa features: Bath
      • Fencing: Back Yard,Partial,Fenced
      • Has view: Yes
      • View description: Neighborhood, Trees/Woods
      Lot
      • Size: 0.44 Acres
      • Features: Back Yard, Sprinklers In Rear, Sprinklers In Front, Near Public Transit, Landscaped, Front Yard, Few Trees, Cul-De-Sac
      Details
      • Parcel number: 451001179012000034
      • Special conditions: Agent Owned

      Construction

      Type & style
      • Home type: SingleFamily
      • Property subtype: Single Family Residence
      Condition
      • New construction: No
      • Year built: 1998

      Utilities & green energy

      • Electric: Circuit Breakers
      • Sewer: Public Sewer
      • Water: Public
      • Utilities for property: Cable Connected, Water Connected, Underground Utilities, Sewer Connected, Natural Gas Connected, Electricity Connected

      Community & HOA

      Community
      • Security: Carbon Monoxide Detector(s), Security Lights, Smoke Detector(s)
      • Subdivision: Meadows/Dyer Ph 1b
      HOA
      • Has HOA: No
      Location
      • Region: Dyer

      Financial & listing details

      • Price per square foot: $152/sqft
      • Tax assessed value: $515,100
      • Annual tax amount: $6,001
      • Date on market: 6/10/2026
      • Listing agreement: Exclusive Right To Sell
      • Listing terms: Cash,VA Loan,FHA,Conventional

        Estimated market value

        $616,200

        $585,000 - $647,000

        $3,306/mo

        Price history

        DateEventPrice
        6/23/2026Pending sale$624,700$152/sqft
        Source: NIRA as distributed by MLS GRID #840438 Report a problem
        6/10/2026Listed for sale$624,700+62.3%$152/sqft
        Source: NIRA as distributed by MLS GRID #840438 Report a problem
        4/6/2016Listing removed$385,000$94/sqft
        Source: Keller Williams Preferred Real #386768 Report a problem
        1/23/2016Price change$385,000-2.7%$94/sqft
        Source: Keller Williams - Keller Williams Preferred Realty #386768 Report a problem
        1/1/2016Listed for sale$395,750$96/sqft
        Source: Keller Williams Preferred Real #386768 Report a problem

        Public tax history

        YearProperty taxesTax assessment
        2025$5,846 +4.3%$515,100 +4.8%
        2024$5,606 -1.7%$491,300 +3%
        2023$5,703 +19.2%$476,800 +2.4%
        2022$4,783 +1.9%$465,600 +16.3%
        2021$4,692 +5.6%$400,200 +3.2%
        2020$4,441 -1.7%$387,700 +8.5%
        2019$4,517 +7.6%$357,400 +0.4%
        2018$4,200 +11%$356,100 -0.1%
        2017$3,783 $356,300 +10.4%
        2016$3,783 -0.7%$322,800 -3.4%
        2014$3,808 -0.6%$334,200 +0.8%
        2013$3,829 -11.3%$331,500 -0.5%
        2012$4,318 +12.2%$333,100 -1.8%
        2011$3,849 -13.9%$339,200 -3.9%
        2010$4,473 $353,100 -4.7%
        2009-- $370,700 +0.1%
        2007-- $370,300 +33%
        2006-- $278,400
        2005-- $278,400
        2004-- $278,400 +98.7%
        2003-- $140,100
        2002-- $140,100 +200%
        2001-- $46,700

        Find assessor info on the county website

        Monthly payment

        Est. payment

        Payment breakdown

        Explore the cost of this home by adjusting the details. Changes won't be saved.
        All calculations are estimates and provided by Zillow, Inc. for informational purposes only. Actual amounts may vary.
        HOA fees may include property taxes on listings classified as Co-Ops. Contact the listing agent and/or owner for fee details.
        Mortgage interest rates are dependent on a number of factors, including credit score, down payment, and repayment length. Interest rate data provided by Zillow Group Marketplace, Inc. as of 1/1/1970 from various mortgage lenders with which we have lead or other similar arrangements; the Estimated Payment is an average of those rates.
        See how much you could borrow to make a competitive offer.

        Climate risks

        Neighborhood: 46311

        Getting around

        33 / 100
        Car-Dependent
        40 / 100
        Somewhat Bikeable

        Nearby schools

        GreatSchools rating

        A local agent can set up tours, give advice and negotiate with sellers.

        Browse local experts

        Similar homes

        Skip to the end of the carouselSkip to the beginning of the carousel